
Open House Sun, Sep 13th 02:00 PM - 04:00 PM




















Address
956 Bayview Drive, Ottawa, ON
Price
$ 1,250,000
Open House Sun, Sep 13th 02:00 PM - 04:00 PM
Property Attributes
- ID#X13761220
- TypeSingle Family
- Listing Status Active
- MunicipalityOttawa
- CityOttawa
- Area9301 - Constance Bay
- Neighbourhood9301 - Constance Bay
- Postal CodeK0A 3M0
- StyleBungalow
- Price$ 1,250,000
- Bedrooms3+1
- Bathrooms2
- Half Bathrooms1
Data Source:
Canadian Real Estate Association (CREA)
Property Description
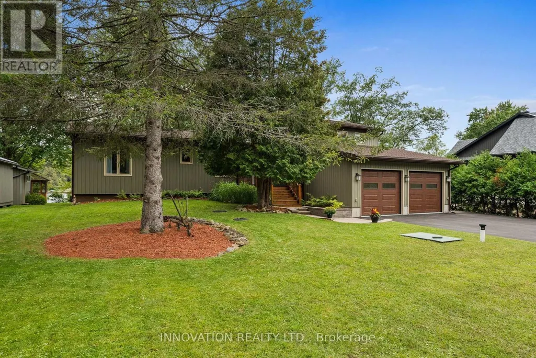
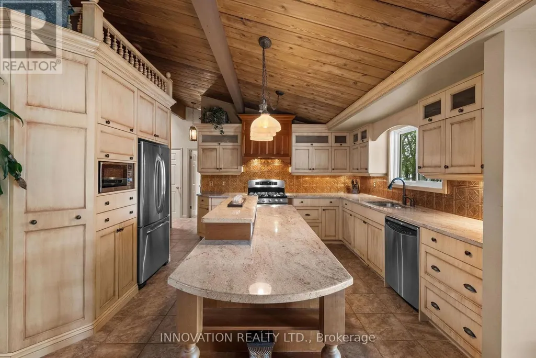
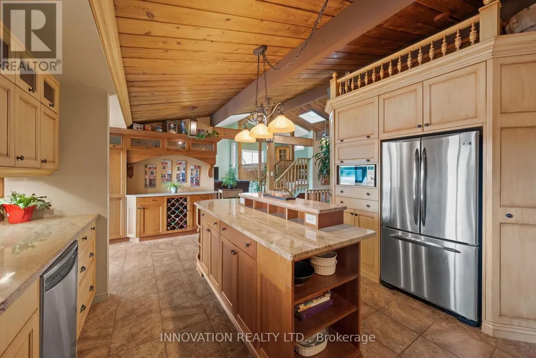
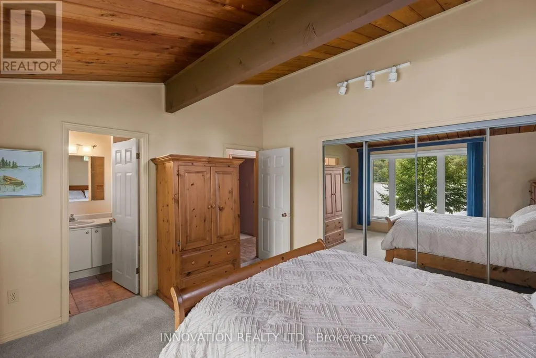
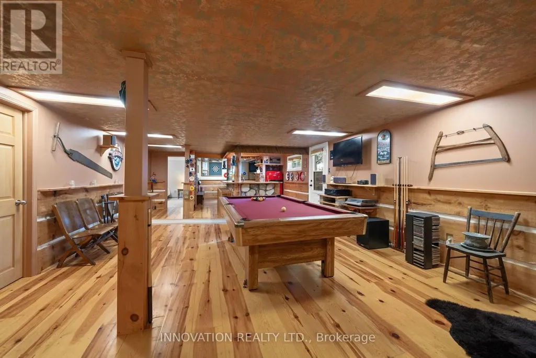
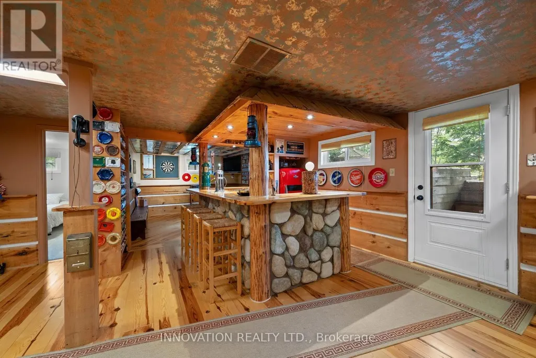
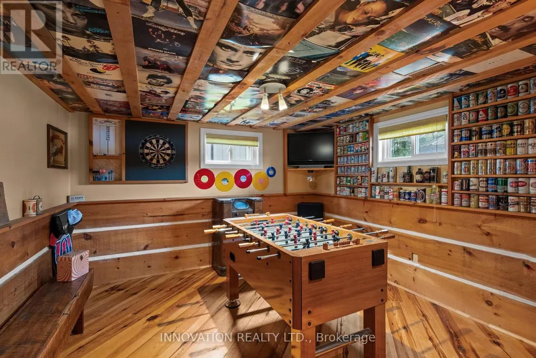
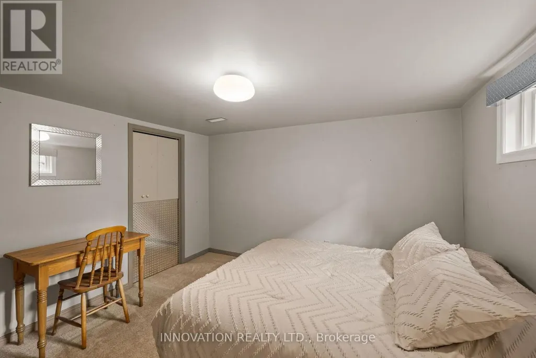
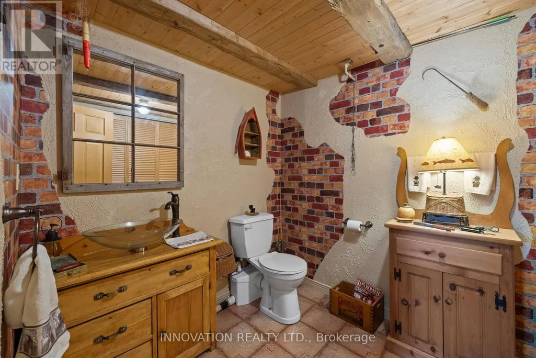
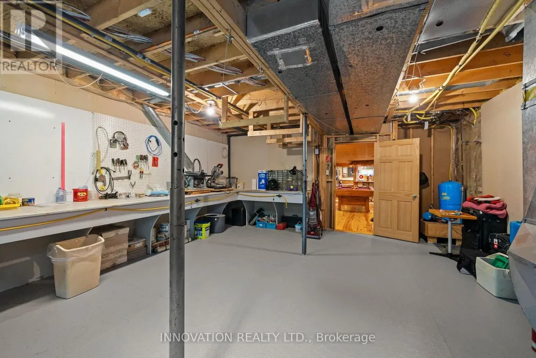
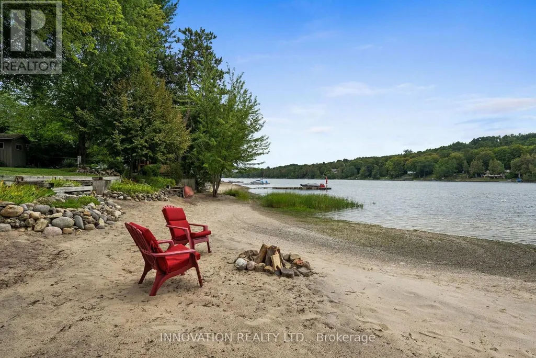
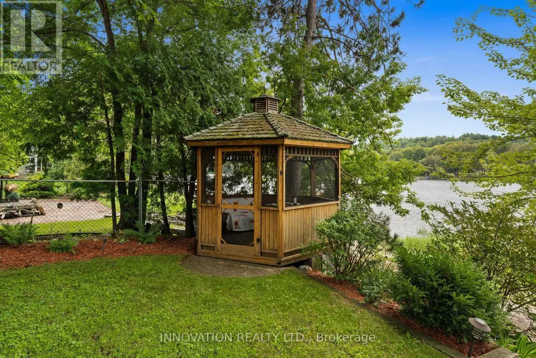
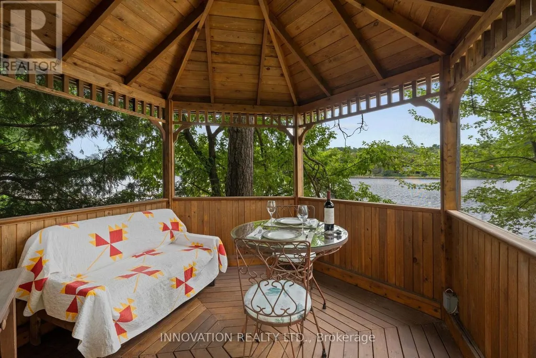
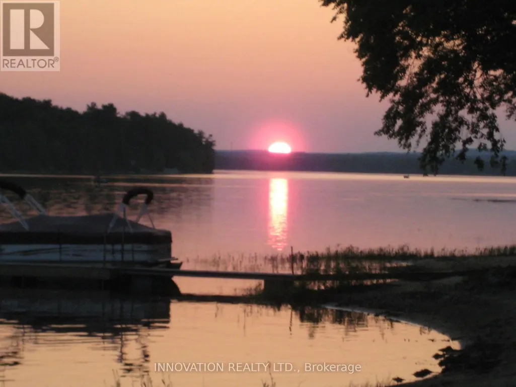
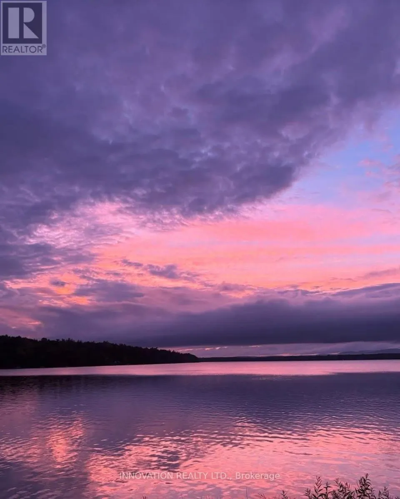
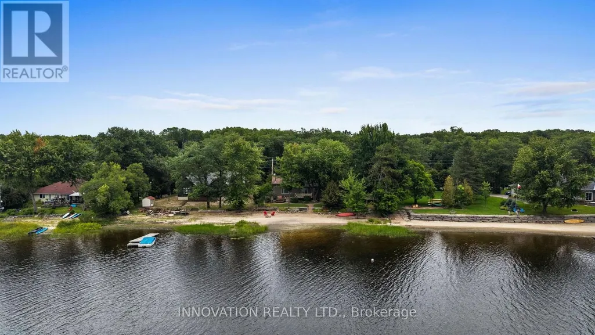
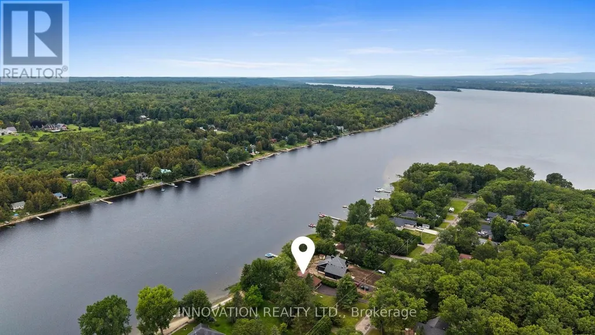
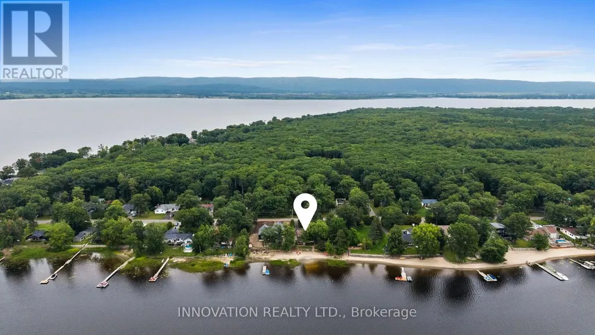
GORGEOUS WATERFRONT! A rare opportunity to own your very own piece of paradise along one of the most coveted stretches of the Ottawa River in the beautiful waterfront community of Constance Bay. This bright and inviting 4-bed, 3-bath bungalow offers year-round beauty, recreation, and a lifestyle where every day feels like a getaway. A cozy living room anchored by a charming wood stove and a beautiful stone feature wall is perfect for relaxing with views of the water. A stunning, rustic-elegant kitchen features rich wood cabinetry, granite counters, a spacious island, and exposed beam ceilings. Large windows fill the home with natural light and frame stunning river views, while the single-level layout provides effortless flow for families, retirees, or anyone seeking a serene escape. The main level offers a lovely primary bedroom with a private ensuite, plus two additional well-sized bedrooms, perfect for family, guests, or a home office. The finished lower level adds exceptional bonus space with a bar area, an additional bedroom, a 2-piece bath, and flexible living space ideal for entertaining. A standout feature is the impressive attached double garage, offering exceptional storage, additional workshop potential, and ample room for vehicles, tools, and waterfront toys. The property sits on beautifully maintained grounds with lush greenery, mature trees, landscaped gardens, a screened gazebo, and a sandy shoreline that creates a peaceful, private retreat perfect for entertaining, relaxing, or launching your next adventure on the water. Constance Bay is one of Ottawa's most treasured four-season communities, known for its beaches, scenic trails, wildlife, and friendly small-town charm. It offers the feel of cottage country while remaining just minutes from Kanata's amenities. Whether you're searching for a full-time residence or a year-round escape, this exceptional waterfront bungalow provides tranquility, natural beauty, and a lifestyle that is truly one of a kind. (id:7434)
General Features
| Features | Lane |
|---|---|
| Easement | Unknown |
| Community Features | Community Centre |
| Property Type | Single Family |
| CommunityName | 9301 - Constance Bay |
| Amenities | Golf Nearby, Beach, Park |
| Building Appliances | Garage door opener remote(s), Blinds, Dishwasher, Dryer, Garage door opener, Hood Fan, Microwave, Stove, Washer, Refrigerator |
| Building Architectural Style | Bungalow |
| Building Cooling Type | Central air conditioning |
| Location Description | Cross Streets: Bayview Drive & Constance Bay Road. ** Directions: North on March Road, then turn left onto Constance Bay Road, then right onto Bayview Drive #956. |
| Parking Space Total | 4 |
| Foundation Type | Wood |
| Building Type | House |
| Ownership Type | Freehold |
| Building.StoriesTotal | 1 |
Interior Features
| Building Fireplace Present | True |
|---|---|
| Building Heating Type | Forced air |
| Building Heating Fuel | Natural gas |
| Basement Development | Finished |
| Basement Type | Full (Finished) |
| Construction Style Attachment | Detached |
| Living Area Range | 2000 |
| Bedrooms | 3+1 |
Exterior Features
| Water Front Name | Ottawa River |
|---|---|
| Water Front Type | Waterfront on river |
| ViewType | Direct Water View, Unobstructed Water View |
| Land Amenities | Golf Nearby, Beach, Park |
| Landscape Features | Landscaped |
| Sewer | Septic System |
| Exterior Finish | Hardboard |
Room Details
| Room | Dimensions | Level | Flooring | Details |
|---|---|---|---|---|
| Bathroom | 1.86 m x 2.47 m | Main level | 2.47 m | |
| Bedroom 2 | 2.97 m x 3.68 m | Main level | 3.68 m | |
| Bedroom 3 | 4.2 m x 3.02 m | Main level | 3.02 m | |
| Bedroom 4 | 3.49 m x 3.02 m | Basement | 3.02 m | |
| Foyer | 2.58 m x 3.77 m | Main level | 3.77 m | |
| Kitchen | 5.9 m x 3.94 m | Main level | 3.94 m | |
| Laundry room | 2.63 m x 1.63 m | Basement | 1.63 m | |
| Living room | 7.45 m x 5.15 m | Main level | 5.15 m | |
| Other | 7.35 m x 3.73 m | Basement | 3.73 m | |
| Primary Bedroom | 4.2 m x 3.82 m | Main level | 3.82 m | |
| Recreational, Games room | 13.13 m x 4.97 m | Basement | 4.97 m |
Amenities
- Views
- New Construction
- Adult 55+
- Lease To Own
- No Strata Fees
- Furnished
- Primary On Main
- Air Conditioning
- Seller Finance
- Green
- Fixer Upper
- Horse
- Golf
- Fireplace
- Deck
- Garage
- Basement
- Pool

Property vs Single Family Average in K0A 3M0
Price
In The Neighbourhood
Ottawa
$ 424,900
1153 Bayview Drive
Ottawa, ON K0A3M0
- Type
- Single Family
- Rooms
- 3 Beds + 1 Baths
RE/MAX HALLMARK REALTY GROUP
Ottawa
$ 459,900
488 Bayview Drive
Ottawa, ON K0A3M0
- Type
- Single Family
- Rooms
- 3 Beds + 1 Baths
RE/MAX HALLMARK REALTY GROUP
Ottawa
$ 899,900
184 Charmont Way
Ottawa, ON K0A3M0
- Type
- Single Family
- Rooms
- 4 Beds + 3 Baths
RE/MAX HALLMARK REALTY GROUP
Ottawa
$ 599,900
4614 Northwoods Drive
Ottawa, ON K0A3M0
- Type
- Single Family
- Rooms
- 2 Beds + 1 Baths
RE/MAX HALLMARK REALTY GROUP
Ottawa
$ 1,150,000
102 Allbirch Road
Ottawa, ON K0A3M0
- Type
- Single Family
- Rooms
- 4 Beds + 3.5 Baths
EXP REALTY
Ottawa
$ 580,000
136 Acorn Crescent
Ottawa, ON K0A3M0
- Type
- Single Family
- Rooms
- 4 Beds + 2 Baths
INNOVATION REALTY LTD.
Ottawa
$ 464,000
357 Bayview Drive
Ottawa, ON K0A3M0
- Type
- Single Family
- Rooms
- 3 Beds + 2 Baths
ROYAL LEPAGE INTEGRITY REALTY
Ottawa
$ 999,000
208 Baillie Avenue
Ottawa, ON K0A3M0
- Type
- Single Family
- Rooms
- 3 Beds + 1.5 Baths
RE/MAX HALLMARK SAM MOUSSA REALTY
Ottawa
$ 979,900
4637 Northwoods Drive
Ottawa, ON K0A3M0
- Type
- Single Family
- Rooms
- 3 Beds + 2 Baths
ENGEL & VOLKERS OTTAWA
Ottawa
$ 647,000
109 Highview Drive
Ottawa, ON K0A3M0
- Type
- Single Family
- Rooms
- 3 Beds + 1.5 Baths
REAL BROKER ONTARIO LTD.
Ottawa
$ 874,900
4984 Dunrobin Road
Ottawa, ON K0A3M0
- Type
- Single Family
- Rooms
- 3 Beds + 2.5 Baths
ROYAL LEPAGE TEAM REALTY
Ottawa
$ 1,290,000
1046 Bayview Drive W
Ottawa, ON K0A3M0
- Type
- Single Family
- Rooms
- 3 Beds + 2.5 Baths
COLDWELL BANKER SARAZEN REALTY

 All information deemed reliable but not guaranteed. All properties are subject to prior sale, change or withdrawal. Neither listing broker(s) or information provider(s) shall be responsible for any typographical errors, misinformation, misprints and shall be held totally harmless. Listing(s) information is provided for consumer's personal, non-commercial use and may not be used for any purpose other than to identify prospective properties consumers may be interested in purchasing. The data relating