


Address
136 Acorn Crescent, Ottawa, ON
Price
$ 580,000
Property Attributes
- ID#X13719576
- TypeSingle Family
- Listing Status Active
- MunicipalityOttawa
- CityOttawa
- Area9301 - Constance Bay
- Neighbourhood9301 - Constance Bay
- Postal CodeK0A 3M0
- StyleRaised bungalow
- Price$ 580,000
- Bedrooms2+2
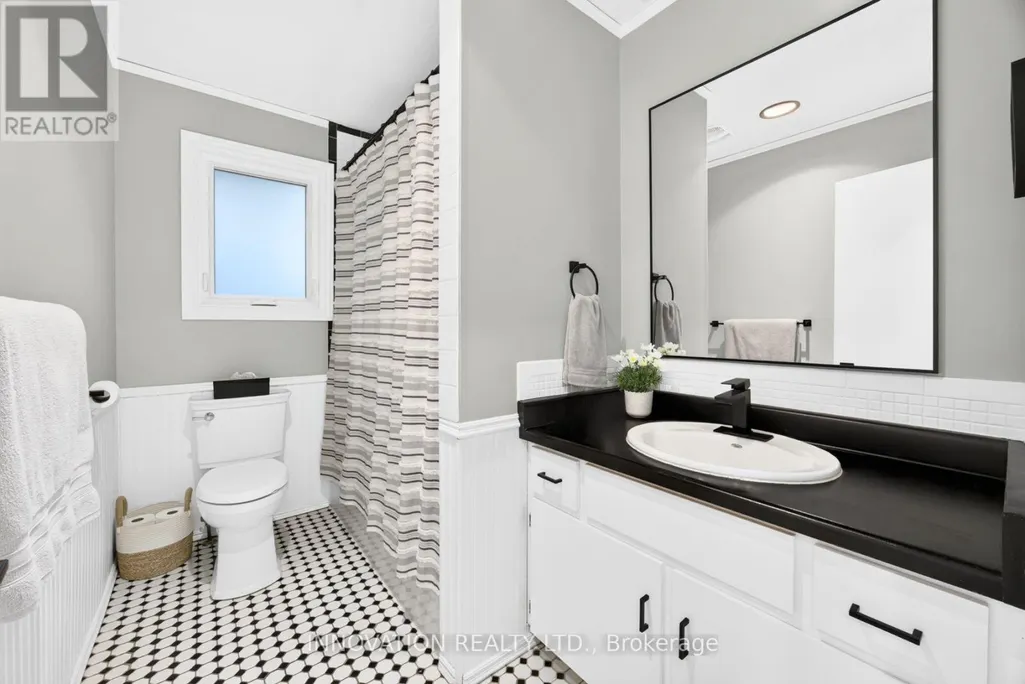
- Bathrooms2
- Half Bathrooms0
Data Source:
Canadian Real Estate Association (CREA)
Property Description
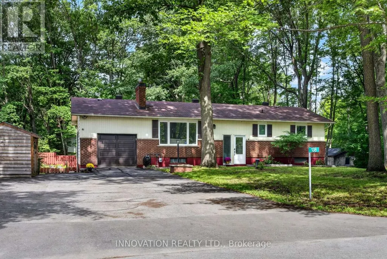
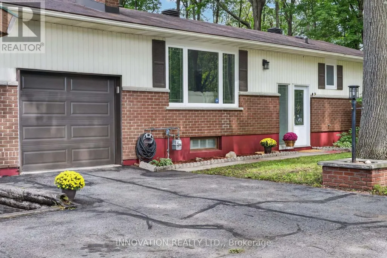
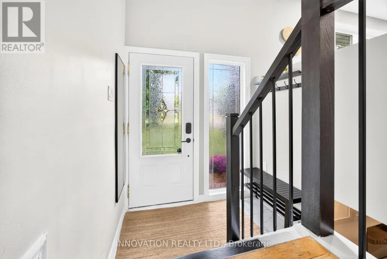
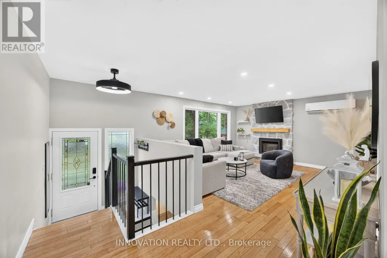
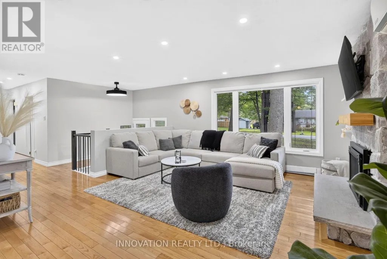
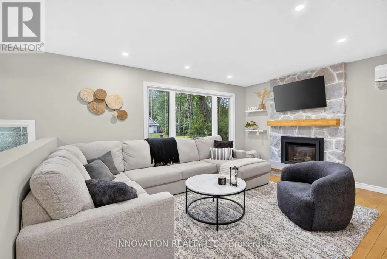
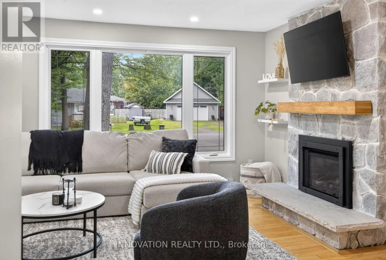
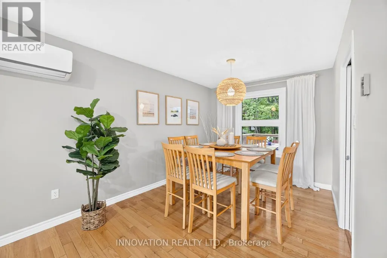
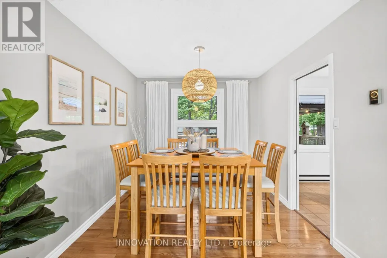
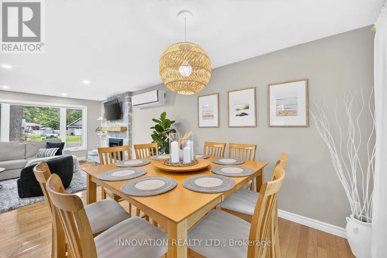
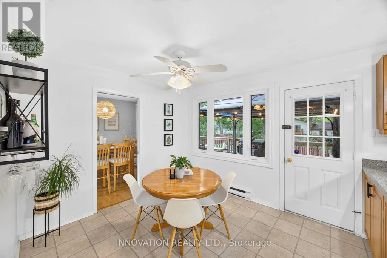
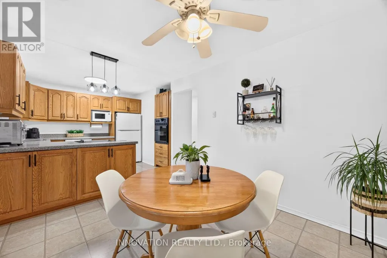
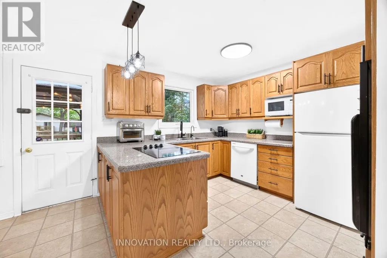
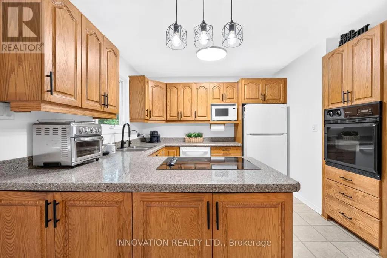
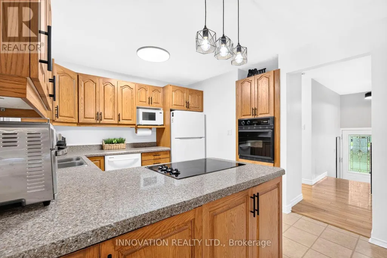
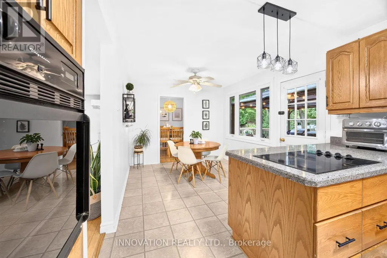
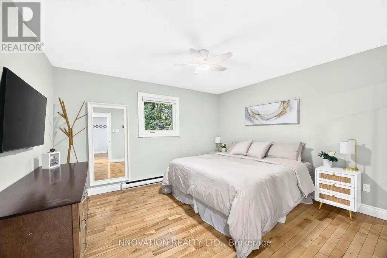
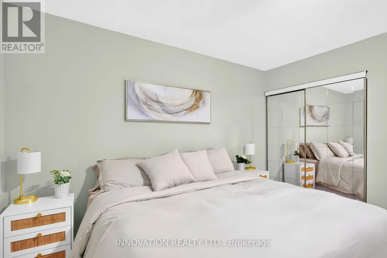
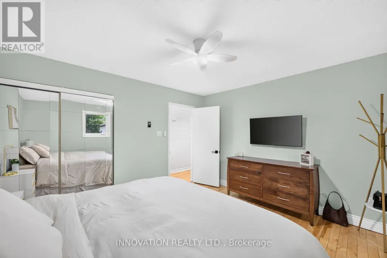
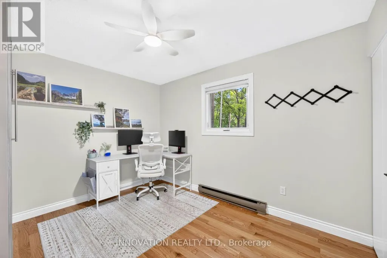
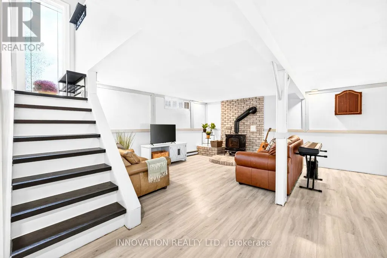
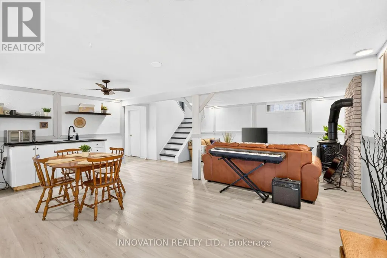
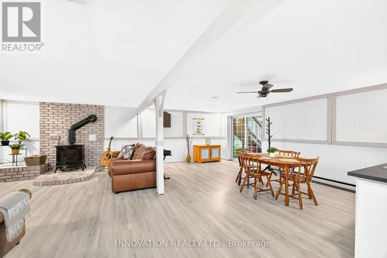
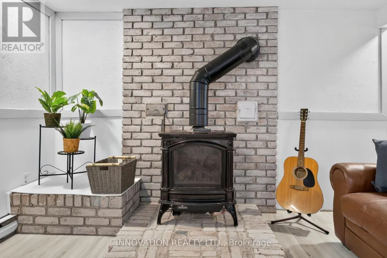
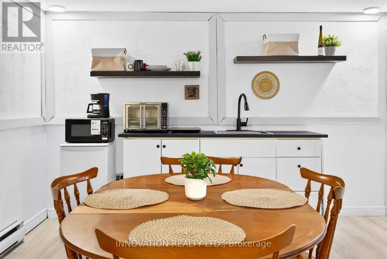
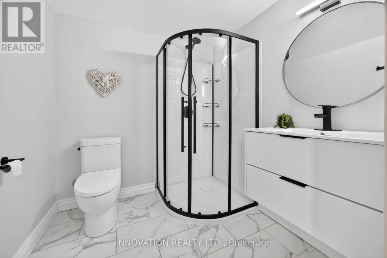
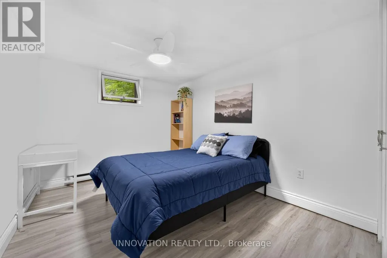
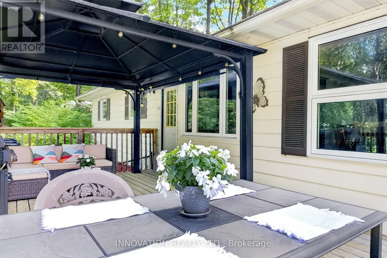
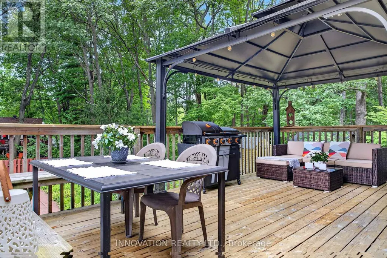
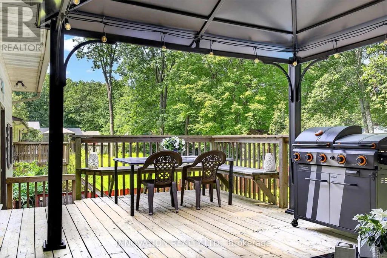
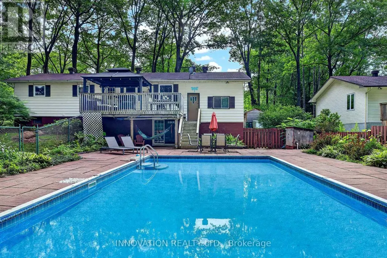
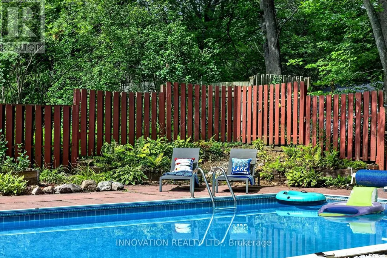
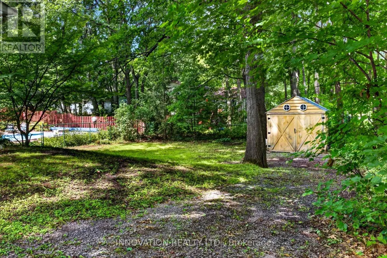
Welcome to 136 Acorn Cres, a beautifully appointed 4-bedroom home nestled in the highly desirable, quiet, and family-friendly community of Constance Bay. Set on a picturesque treed lot close to the beach, parks, schools, and shopping, this spacious home offers the perfect blend of comfort, recreation, and everyday convenience. The large upper deck overlooks the inviting in-ground pool, creating an ideal setting for summer entertaining or relaxing with family and friends. With multiple upgrades and finishes, including heat pump (2025), bathroom renovations (2025), luxury vinyl, laminate and tile flooring (2025/26), stairs and half-wall (2025), bathroom fans vented to exterior (2025), roof insulation (2025), light fixtures (2025), painted (2025), lower-level counter, sink and plumbing (2025), pot lights (2025), this home is move-in ready and designed for modern family living. The walk-out basement provides seamless access to the patio and pool, while a partial second kitchen with counter and sink adds exceptional flexibility for entertaining, extended family, or additional living space. In addition to the attached garage which has ample loft storage space, a separate detached garage provides abundant room for another vehicle, boat, ATVs, recreational equipment, or storage. From the private, treed setting to the outstanding outdoor amenities, this property offers a rare opportunity to enjoy the best of Constance Bay living. Come discover a turn-key home where space, upgrades, and an enviable location come together to create an exceptional lifestyle. (id:7434)
General Features
| Features | Wooded area, Carpet Free, Gazebo |
|---|---|
| Community Features | Community Centre |
| Property Type | Single Family |
| CommunityName | 9301 - Constance Bay |
| Amenities | Beach |
| Building Amenities | Fireplace(s) |
| Building Appliances | Water Heater, Dishwasher, Dryer, Microwave, Oven, Stove, Washer, Refrigerator |
| Building Architectural Style | Raised bungalow |
| Location Description | Cross Streets: Constance Bay Rd & Allbirch Rd. ** Directions: From Ottawa, 417W, exit March Rd north, right turn Dunrobin Rd, right turn Constance Bay Rd, left turn Allbirch Rd, right turn Acorn Cres. |
| Parking Space Total | 7 |
| Foundation Type | Concrete |
| Building Type | House |
| Ownership Type | Freehold |
| Building.StoriesTotal | 1 |
Interior Features
| Building Fireplace Present | True |
|---|---|
| Building Fireplace Total | 2 |
| Building Heating Type | Baseboard heaters, Heat Pump, Radiant heat |
| Building Heating Fuel | Electric, Natural gas |
| Basement Development | Finished |
| Basement Type | Full (Finished) |
| Construction Style Attachment | Detached |
| Flooring Type | Hardwood, Tile |
| Living Area Range | 1100 |
| Bedrooms | 2+2 |
Exterior Features
| Pool Type | Inground pool |
|---|---|
| Structure | Deck, Shed |
| Land Amenities | Beach |
| Sewer | Septic System |
| Exterior Finish | Brick, Vinyl siding |
| Fence Type | Fenced yard |
Room Details
| Room | Dimensions | Level | Flooring | Details |
|---|---|---|---|---|
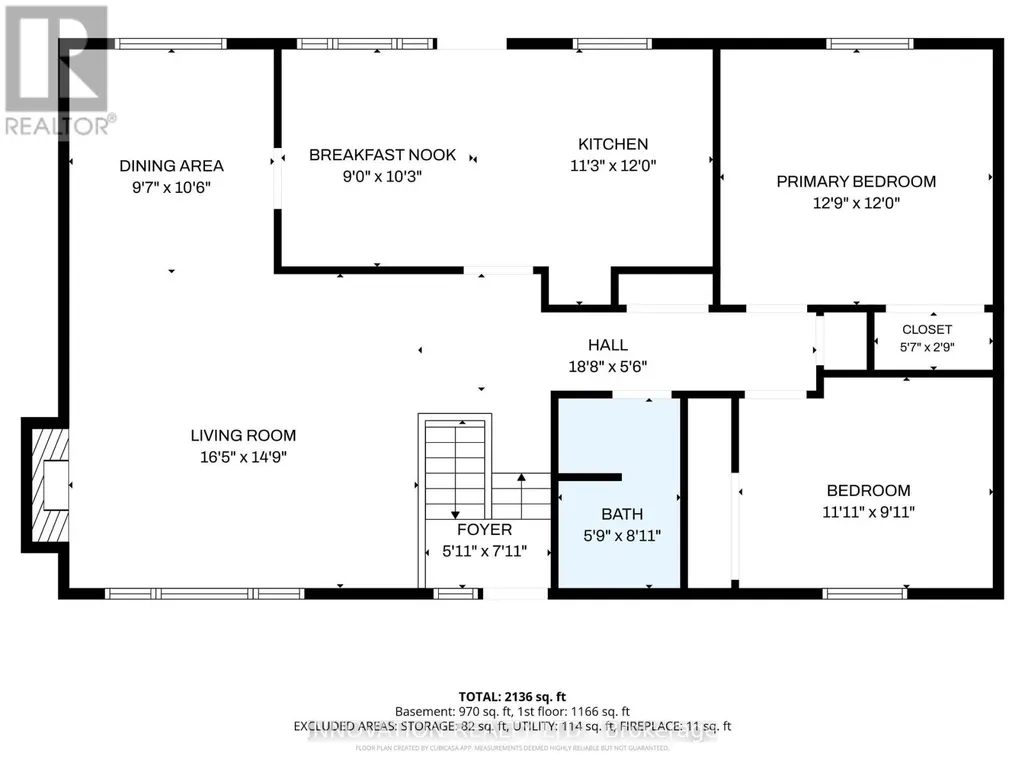
| Bedroom 2 | 3.64 m x 2.99 m | Main level | 2.99 m | |
| Bedroom 3 | 3.51 m x 2.77 m | Lower level | 2.77 m | |
| Bedroom 4 | 4.02 m x 2.41 m | Lower level | 2.41 m | |
| Dining room | 3.15 m x 2.84 m | Main level | 2.84 m | |
| Eating area | 2.75 m x 3.02 m | Main level | 3.02 m | |
| Kitchen | 3.43 m x 3.02 m | Main level | 3.02 m | |
| Living room | 4.75 m x 4.51 m | Main level | 4.51 m | |
| Primary Bedroom | 3.93 m x 3.62 m | Main level | 3.62 m | |
| Recreational, Games room | 7.32 m x 6.08 m | Lower level | 6.08 m |
Amenities
- Views
- New Construction
- Adult 55+
- Lease To Own
- No Strata Fees
- Furnished
- Primary On Main
- Air Conditioning
- Seller Finance
- Green
- Fixer Upper
- Horse
- Golf
- Fireplace
- Deck
- Garage
- Basement
- Pool

Property vs Single Family Average in K0A 3M0
Price
In The Neighbourhood
Ottawa
$ 424,900
1153 Bayview Drive
Ottawa, ON K0A3M0
- Type
- Single Family
- Rooms
- 3 Beds + 1 Baths
RE/MAX HALLMARK REALTY GROUP
Ottawa
$ 459,900
488 Bayview Drive
Ottawa, ON K0A3M0
- Type
- Single Family
- Rooms
- 3 Beds + 1 Baths
RE/MAX HALLMARK REALTY GROUP
Ottawa
$ 899,900
184 Charmont Way
Ottawa, ON K0A3M0
- Type
- Single Family
- Rooms
- 4 Beds + 3 Baths
RE/MAX HALLMARK REALTY GROUP
Ottawa
$ 599,900
4614 Northwoods Drive
Ottawa, ON K0A3M0
- Type
- Single Family
- Rooms
- 2 Beds + 1 Baths
RE/MAX HALLMARK REALTY GROUP
Ottawa
$ 1,150,000
102 Allbirch Road
Ottawa, ON K0A3M0
- Type
- Single Family
- Rooms
- 4 Beds + 3.5 Baths
EXP REALTY
Ottawa
$ 464,000
357 Bayview Drive
Ottawa, ON K0A3M0
- Type
- Single Family
- Rooms
- 3 Beds + 2 Baths
ROYAL LEPAGE INTEGRITY REALTY
Ottawa
$ 999,000
208 Baillie Avenue
Ottawa, ON K0A3M0
- Type
- Single Family
- Rooms
- 3 Beds + 1.5 Baths
RE/MAX HALLMARK SAM MOUSSA REALTY
Ottawa
$ 1,889,000
164 Baillie Avenue
Ottawa, ON K0A3M0
- Type
- Single Family
- Rooms
- 6 Beds + 3.5 Baths
POWER MARKETING REAL ESTATE INC.
Ottawa
$ 979,900
4637 Northwoods Drive
Ottawa, ON K0A3M0
- Type
- Single Family
- Rooms
- 3 Beds + 2 Baths
ENGEL & VOLKERS OTTAWA
Ottawa
$ 647,000
109 Highview Drive
Ottawa, ON K0A3M0
- Type
- Single Family
- Rooms
- 3 Beds + 1.5 Baths
REAL BROKER ONTARIO LTD.
Ottawa
$ 874,900
4984 Dunrobin Road
Ottawa, ON K0A3M0
- Type
- Single Family
- Rooms
- 3 Beds + 2.5 Baths
ROYAL LEPAGE TEAM REALTY
Ottawa
$ 1,290,000
1046 Bayview Drive W
Ottawa, ON K0A3M0
- Type
- Single Family
- Rooms
- 3 Beds + 2.5 Baths
COLDWELL BANKER SARAZEN REALTY

 All information deemed reliable but not guaranteed. All properties are subject to prior sale, change or withdrawal. Neither listing broker(s) or information provider(s) shall be responsible for any typographical errors, misinformation, misprints and shall be held totally harmless. Listing(s) information is provided for consumer's personal, non-commercial use and may not be used for any purpose other than to identify prospective properties consumers may be interested in purchasing. The data relating