

Address
3437 Baskins Beach Road, Ottawa, ON
Price
$ 3,300
Property Attributes
- ID#X13705272
- TypeSingle Family
- Listing Status Active
- MunicipalityOttawa
- CityOttawa
- Area9304 - Dunrobin Shores
- Neighbourhood9304 - Dunrobin Shores
- Postal CodeK0A 1T0
- Style
- Price$ 3,300
- Bedrooms4
- Bathrooms2
- Half Bathrooms2
Data Source:
Canadian Real Estate Association (CREA)
Property Description
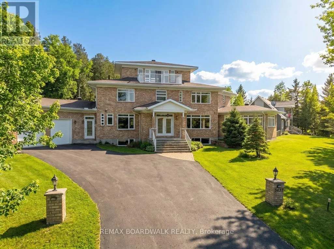
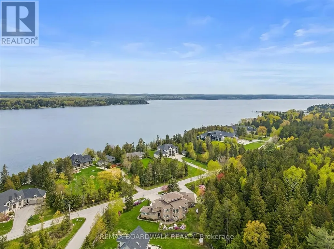
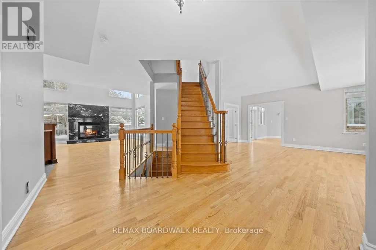
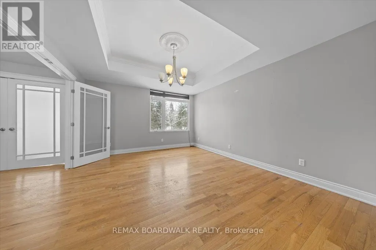
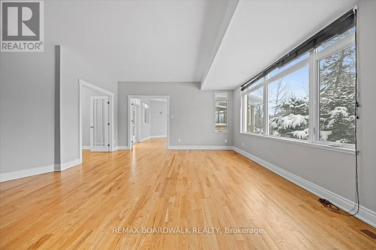
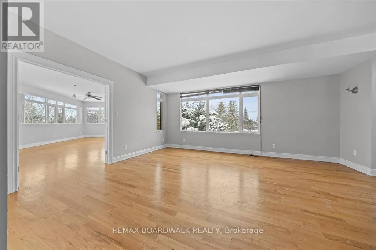
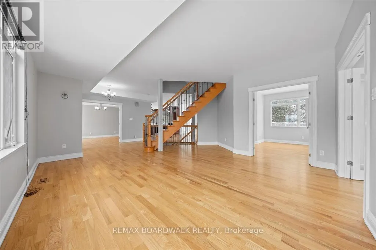
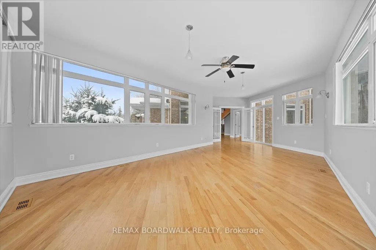
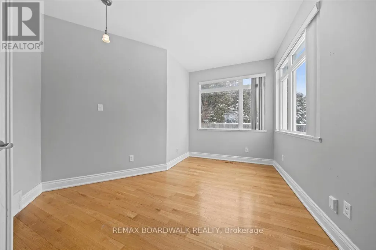
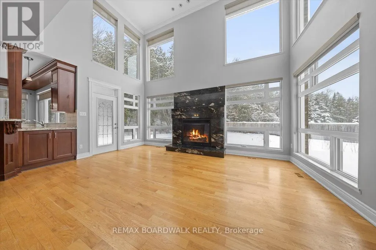
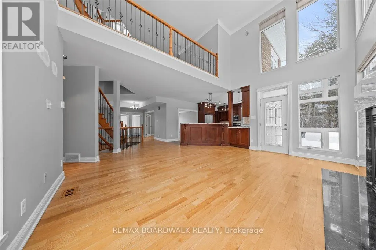
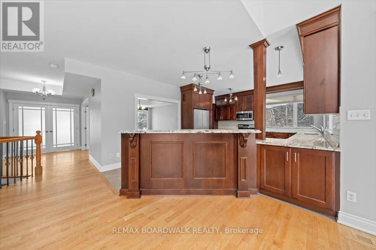
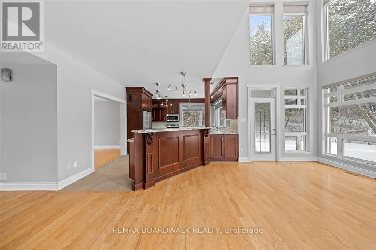
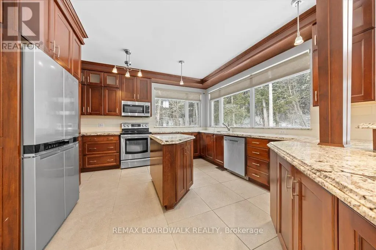
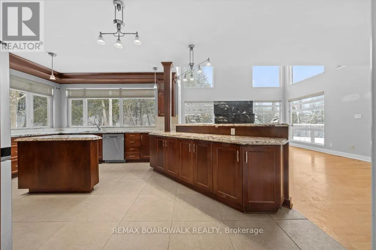
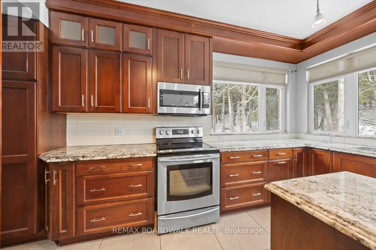
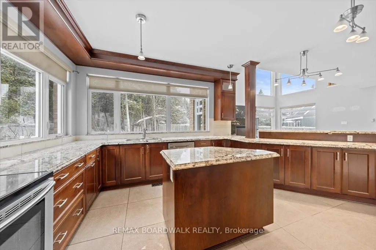
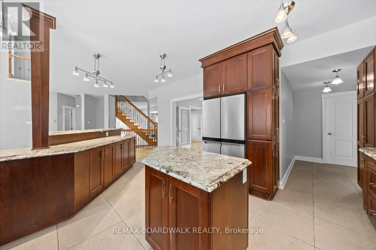
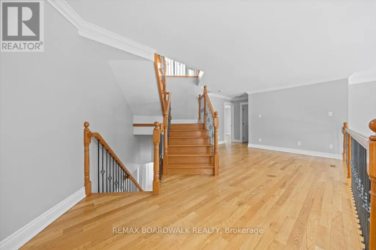
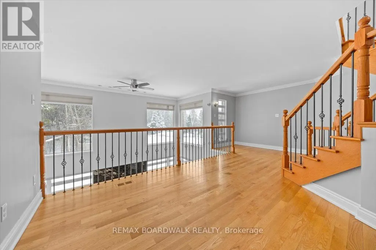
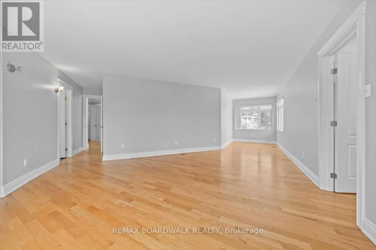
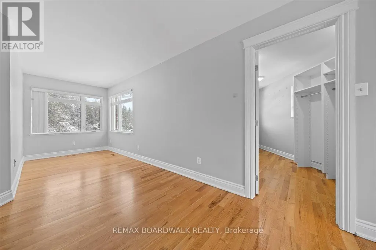
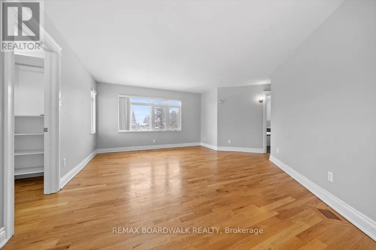
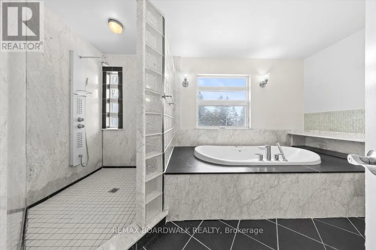
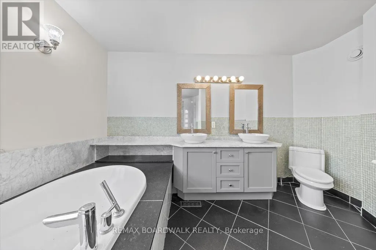
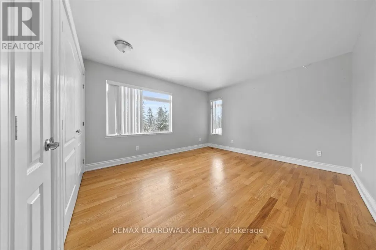
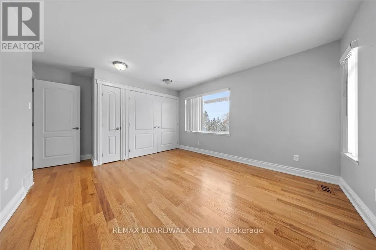
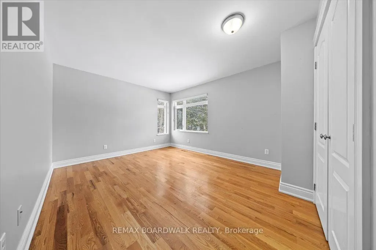
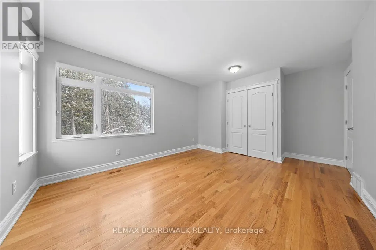
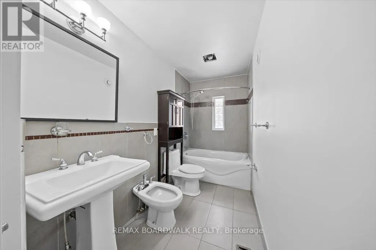
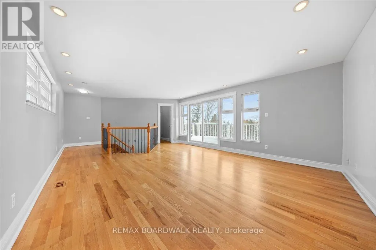
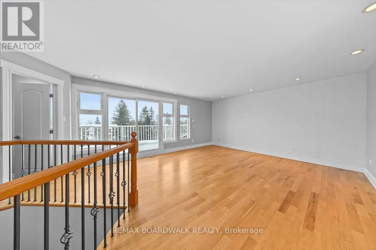
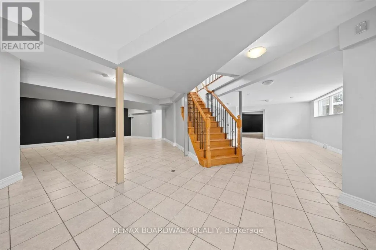
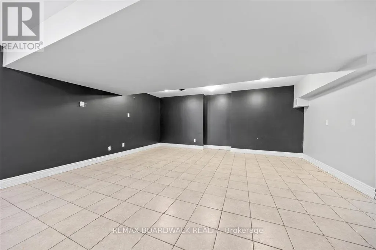
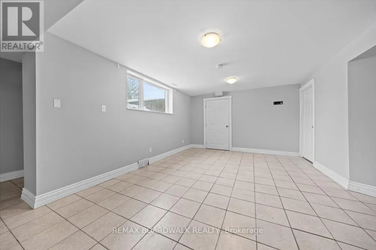
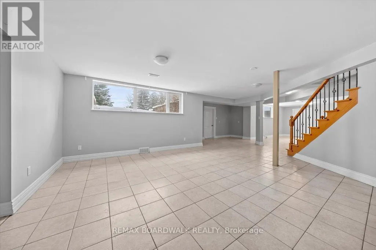
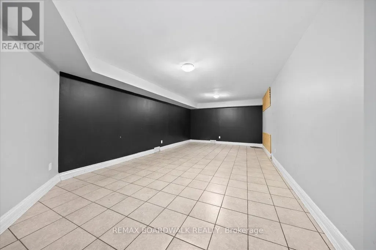
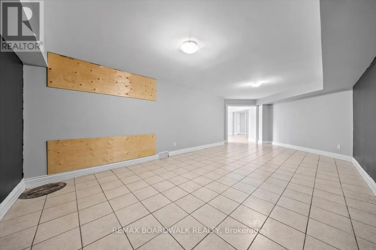
Baskins Beach is just steps away from the beautiful Ottawa river with fantastic views from the third storey loft of this custom built home. The layout is completely custom from floor to ceiling. The kitchen is absolutely breathtaking with tons of counter space and storage. The main floor has a living room, dining room, family room, and a den PLUS a bonus room that is perfect for a home theatre, or pool table! This modern home has been perfectly situated to align with natural light from sunrise to sunset! The second storey has 3 bedrooms and two full baths. The fourth bedroom is on the third storey open loft level which could be used for a number of purposes. The large walkout balcony provides a peaceful and relaxing place to unwind. Absolutely nothing was missed when building the infrastructure of this home - there are 2 separate furnaces, 2 HRV's, and the entire basement floor has radiant in-floor heating. You won't want to miss this one! (id:7434)
General Features
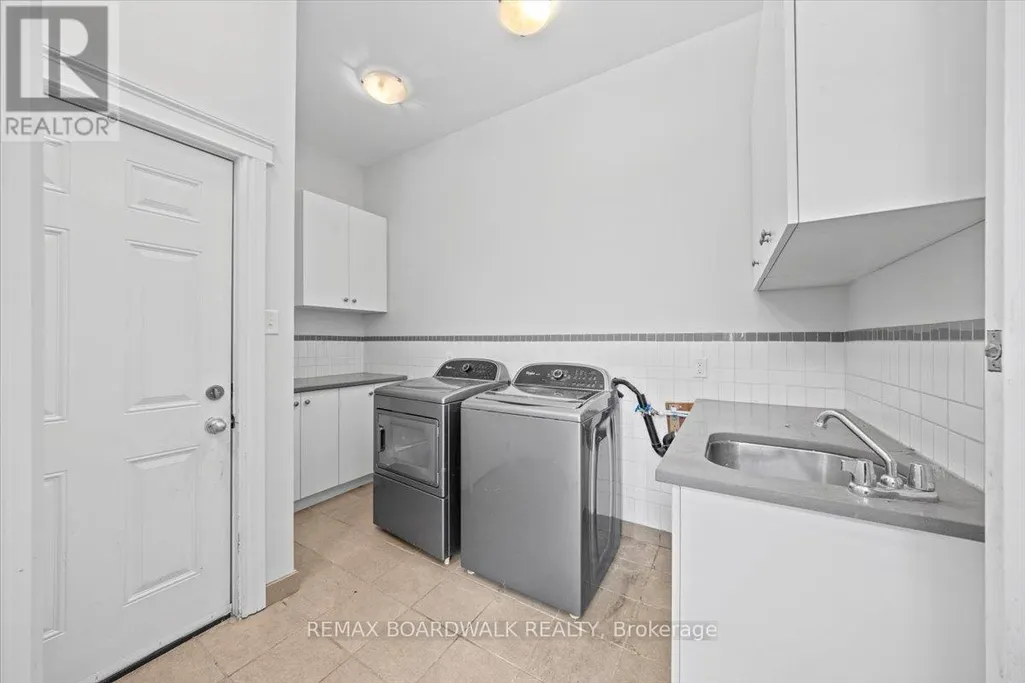
| Features | Level, In suite Laundry |
|---|---|
| Property Type | Single Family |
| Lease | 3300.00 |
| CommunityName | 9304 - Dunrobin Shores |
| Amenities | Golf Nearby, Park |
| Building Appliances | Dishwasher, Dryer, Stove, Washer, Refrigerator |
| Building Cooling Type | Central air conditioning |
| Location Description | Cross Streets: Baskins Beach Road & Vances Side Road. ** Directions: From Highway 417, North of March Road, Right on Dunrobin Road, Right onto Vances Side Road, Left onto Baskins Beach Road. |
| Parking Space Total | 8 |
| Foundation Type | Concrete |
| Building Type | House |
| Ownership Type | Freehold |
| Building.StoriesTotal | 2 |
Interior Features
| Building Fireplace Present | True |
|---|---|
| Building Fireplace Total | 1 |
| Building Heating Type | Forced air |
| Building Heating Fuel | Propane |
| Basement Development | Finished |
| Basement Type | Full (Finished) |
| Construction Style Attachment | Detached |
| Living Area Range | 3000 |
| Bedrooms | 4 |
Exterior Features
| Water Front Name | Ottawa River |
|---|---|
| Land Amenities | Golf Nearby, Park |
| Sewer | Septic System |
| Exterior Finish | Brick |
Room Details
| Room | Dimensions | Level | Flooring | Details |
|---|---|---|---|---|
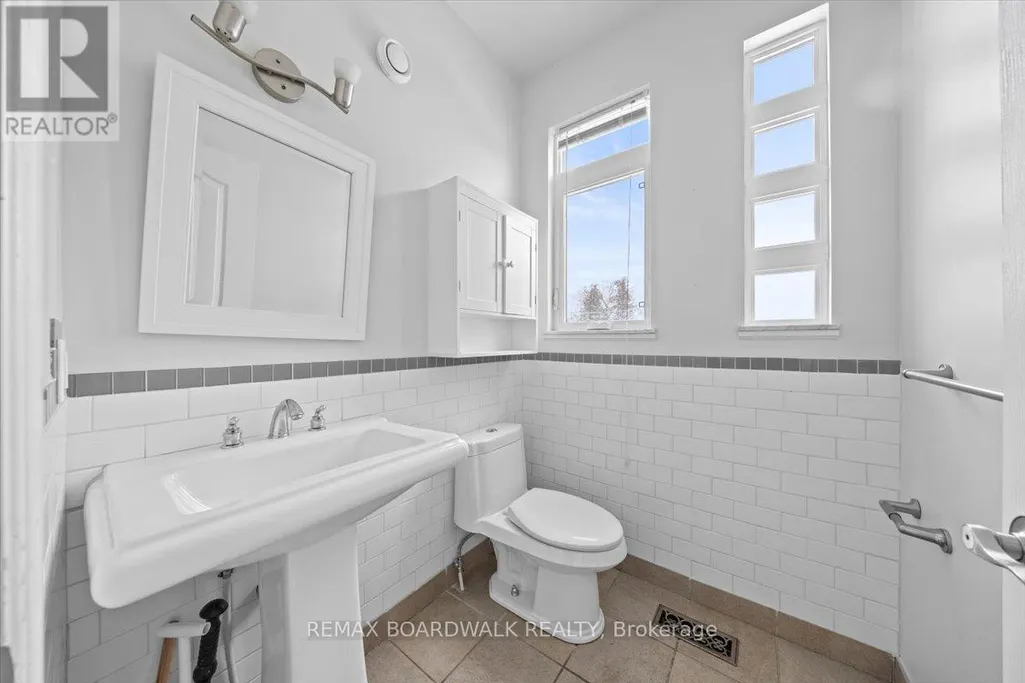
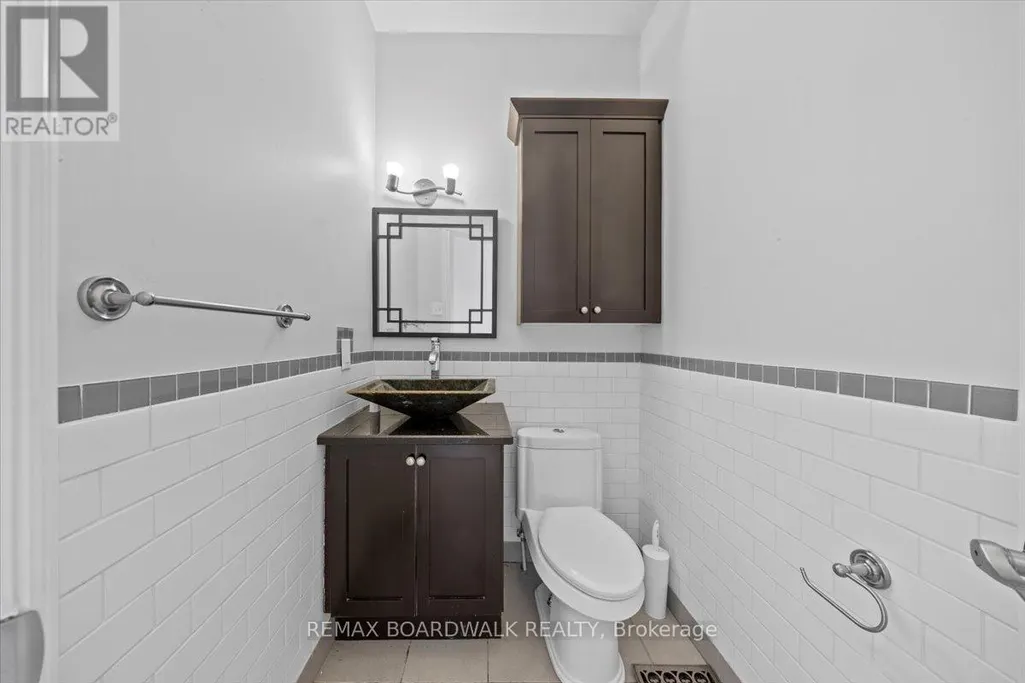
| Bathroom | 1.67 m x 1.52 m | Main level | 1.52 m | |
| Bedroom | 4.03 m x 3.53 m | Second level | 3.53 m | |
| Den | 3.96 m x 2.28 m | Main level | 2.28 m | |
| Dining room | 4.47 m x 3.86 m | Main level | 3.86 m | |
| Foyer | 2.79 m x 2.18 m | Main level | 2.18 m | |
| Living room | 4.57 m x 4.57 m | Main level | 4.57 m | |
| Loft | 5.48 m x 4.57 m | Third level | 4.57 m | |
| Media | 6.4 m x 3.96 m | Main level | 3.96 m | |
| Other | 3.65 m x 2.43 m | Lower level | 2.43 m |
Amenities
- Views
- New Construction
- Adult 55+
- Lease To Own
- No Strata Fees
- Furnished
- Primary On Main
- Air Conditioning
- Seller Finance
- Green
- Fixer Upper
- Horse
- Golf
- Fireplace
- Deck
- Garage
- Basement
- Pool

Property vs Single Family Average in K0A 1T0
In The Neighbourhood
Open House
Ottawa
$ 1,780,000
3125 Torwood Drive
Ottawa, ON K0A1T0
- Type
- Single Family
- Rooms
- 3 Beds + 2.5 Baths
ROYAL LEPAGE PERFORMANCE REALTY
Ottawa
$ 774,900
3570 Dunrobin Road
Ottawa, ON K0A3M0
- Type
- Single Family
- Rooms
- 3 Beds + 2 Baths
ROYAL LEPAGE TEAM REALTY
Ottawa
$ 1,299,000
4372 Armitage Avenue W
Ottawa, ON K0A1T0
- Type
- Single Family
- Rooms
- 3 Beds + 4.5 Baths
INNOVATION REALTY LTD.
Ottawa
$ 1,230,000
114 David Kennedy Drive
Ottawa, ON K0A1T0
- Type
- Single Family
- Rooms
- 3 Beds + 2.5 Baths
RIGHT AT HOME REALTY
Ottawa
$ 899,000
4240 Armitage Avenue
Ottawa, ON K0A1T0
- Type
- Single Family
- Rooms
- 3 Beds + 3 Baths
BENNETT PROPERTY SHOP REALTY
Ottawa
$ 1,350,000
4136 Armitage Avenue
Ottawa, ON K0A1T0
- Type
- Single Family
- Rooms
- 4 Beds + 3.5 Baths
FIRST CHOICE REALTY ONTARIO LTD.
Ottawa
$ 959,000
4310 Armitage Avenue
Ottawa, ON K0A1T0
- Type
- Single Family
- Rooms
- 3 Beds + 2.5 Baths
ROYAL LEPAGE TEAM REALTY
Ottawa
$ 935,000
194 Wagon Drive
Ottawa, ON K0A1T0
- Type
- Single Family
- Rooms
- 4 Beds + 2.5 Baths
RE/MAX ABSOLUTE WALKER REALTY
Ottawa
$ 675,000
3636 Forestview Lane
Ottawa, ON K0A1T0
- Type
- Single Family
- Rooms
- 4 Beds + 2.5 Baths
ROYAL LEPAGE TEAM REALTY
Ottawa
$ 949,900
105 Ironwood Court
Ottawa, ON K0A1T0
- Type
- Single Family
- Rooms
- 3 Beds + 3.5 Baths
CENTURY 21 SYNERGY REALTY INC.
Ottawa
$ 969,000
4350 Armitage Avenue
Ottawa, ON K0A1T0
- Type
- Single Family
- Rooms
- 3 Beds + 2 Baths
RE/MAX HALLMARK SAM MOUSSA REALTY
Ottawa
$ 2,174,000
3778 Armitage Avenue
Ottawa, ON K0A1T0
- Type
- Single Family
- Rooms
- 5 Beds + 3 Baths
ROYAL LEPAGE TEAM REALTY

 All information deemed reliable but not guaranteed. All properties are subject to prior sale, change or withdrawal. Neither listing broker(s) or information provider(s) shall be responsible for any typographical errors, misinformation, misprints and shall be held totally harmless. Listing(s) information is provided for consumer's personal, non-commercial use and may not be used for any purpose other than to identify prospective properties consumers may be interested in purchasing. The data relating