
Address
4350 Armitage Avenue, Ottawa, ON
Price
$ 969,000
Property Attributes
- ID#X13466156
- TypeSingle Family
- Listing Status Active
- MunicipalityOttawa
- CityOttawa
- Area9304 - Dunrobin Shores
- Neighbourhood9304 - Dunrobin Shores
- Postal CodeK0A 1T0
- StyleBungalow
- Price$ 969,000
- Bedrooms3
- Bathrooms2
- Half Bathrooms0
Data Source:
Canadian Real Estate Association (CREA)
Property Description
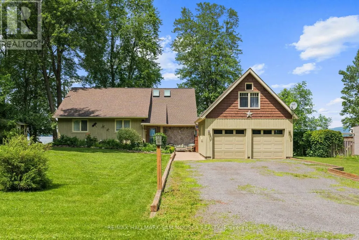
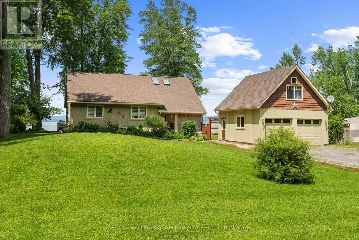
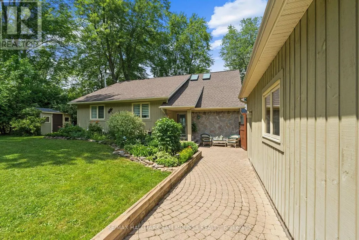
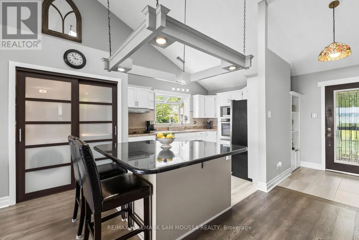
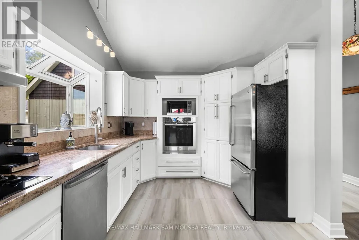
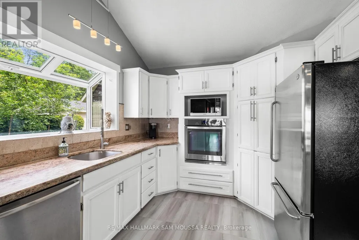
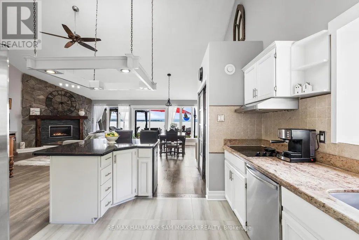
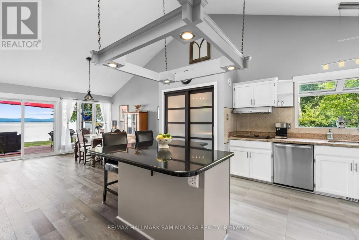
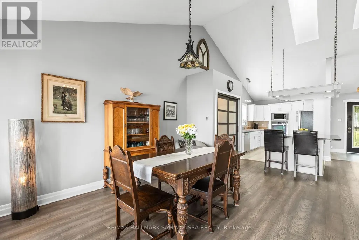
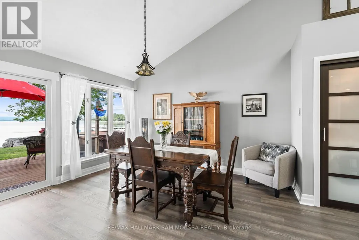
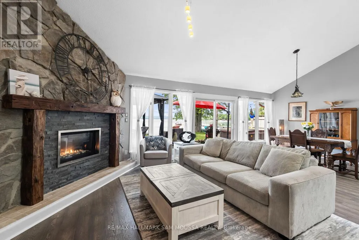
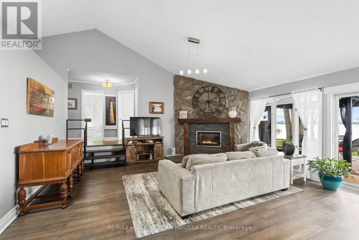
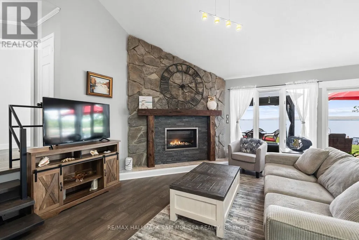
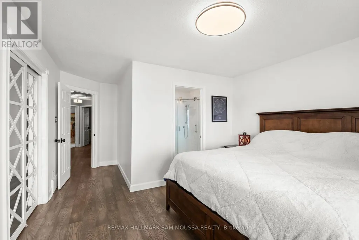
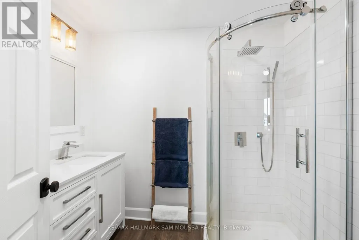
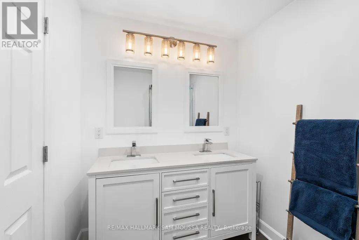
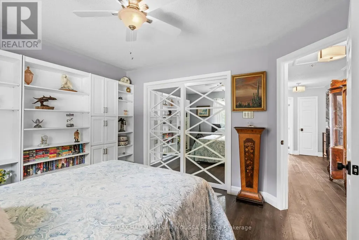
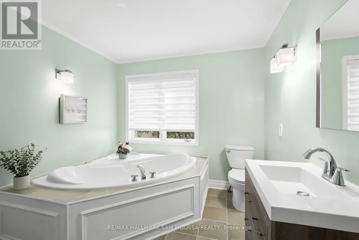
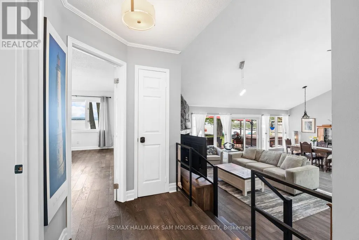
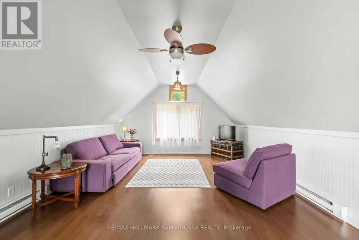
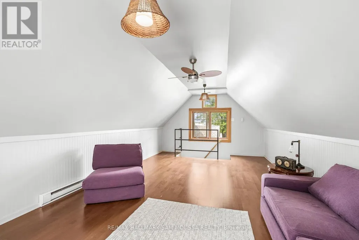
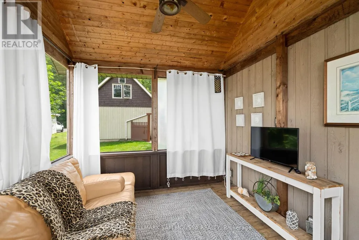
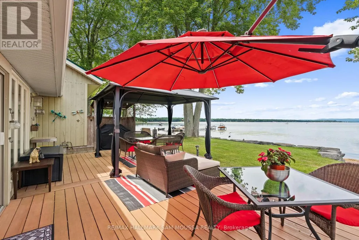
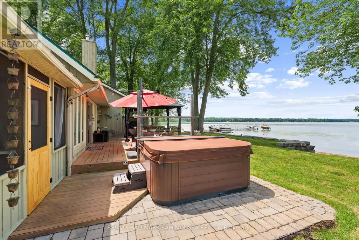
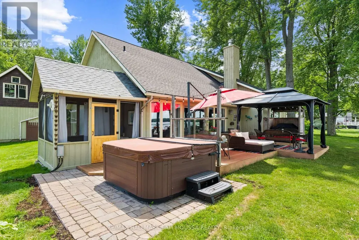
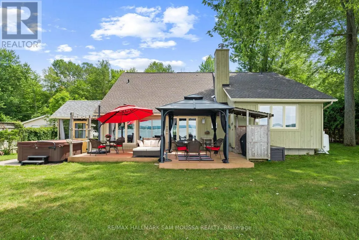
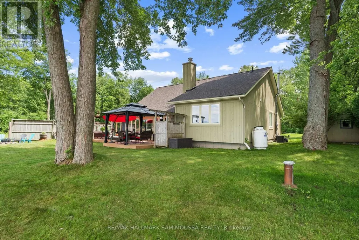
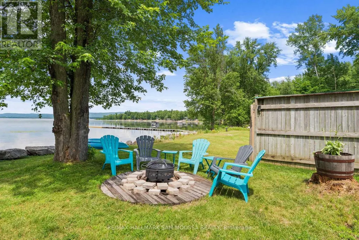
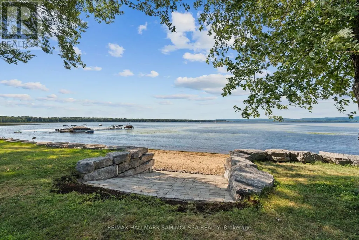
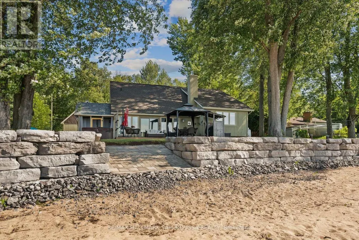
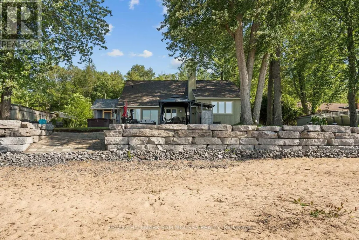
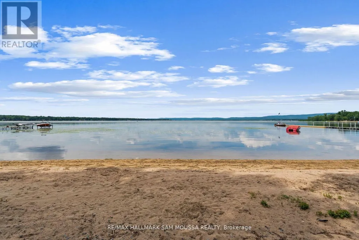
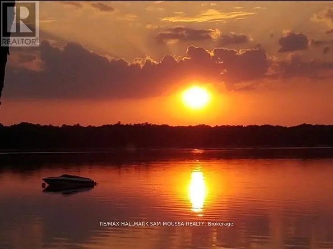
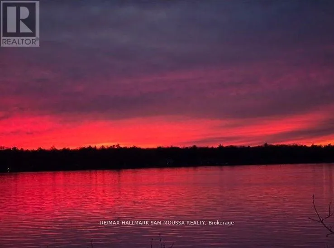
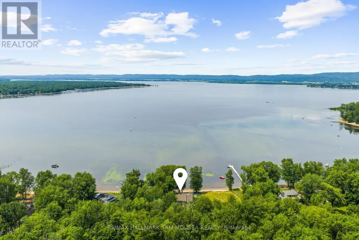
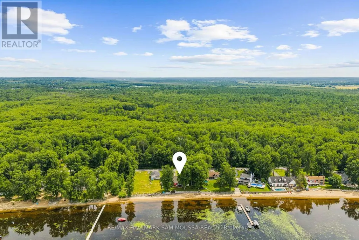
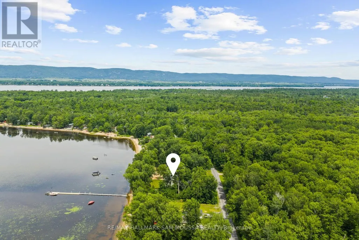
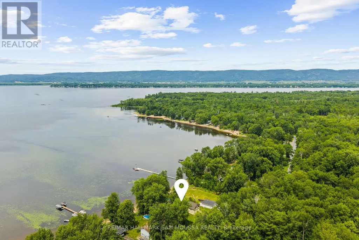
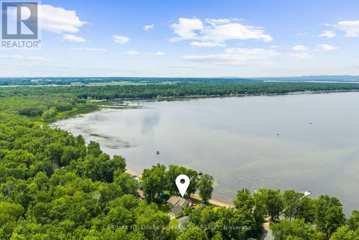
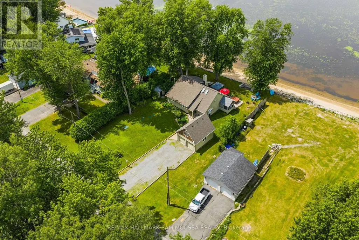
Welcome to 4350 Armitage Avenue, an exceptional waterfront bungalow offering year-round living on the Ottawa River with breathtaking, unobstructed views and a sandy beach shoreline perfect for swimming, boating, kayaking, and fishing. Set on a generous sized lot in sought-after Dunrobin Shores, this beautifully maintained home offers a spacious layout with 3 bedrooms, 2 full bathrooms, and a large finished loft above the detached double garage, providing flexible space for a home office, studio, guest retreat, or recreation area. The sun-filled living room with a cozy fireplace flows into a bright dining area and an updated kitchen with built-in appliances, while the sunroom provides the perfect place to relax and enjoy the view. The newly renovated primary suite features tons of closet space and a renovated ensuite. Enjoy direct water access for all your recreational needs, with gentle entry for swimmers and plenty of space to dock a boat or launch a paddleboard. Additional highlights include a detached double garage, an oversized driveway, and numerous updates including a new septic bed, well, hardwood floors, roof, and more. This is an ideal opportunity to enjoy a serene waterfront lifestyle just minutes from city conveniences. (id:7434)
General Features
| Easement | Unknown, None |
|---|---|
| Property Type | Single Family |
| CommunityName | 9304 - Dunrobin Shores |
| Building Appliances | Garage door opener remote(s), Oven - Built-In, Blinds, Cooktop, Dishwasher, Dryer, Hood Fan, Water Heater, Microwave, Stove, Washer, Water Treatment, Wine Fridge, Refrigerator |
| Building Architectural Style | Bungalow |
| Building Cooling Type | Central air conditioning |
| Location Description | Cross Streets: Greenland Road. ** Directions: North on Dunrobin Road, Right on Vances Side Road, Left on Greenland Road, Left on Armitage Avenue. |
| Parking Space Total | 8 |
| Foundation Type | Concrete |
| Building Type | House |
| Ownership Type | Freehold |
| Building.StoriesTotal | 1 |
Interior Features
| Building Fireplace Present | True |
|---|---|
| Building Heating Type | Forced air |
| Building Heating Fuel | Propane |
| Basement Development | Unfinished |
| Basement Type | N/A (Unfinished) |
| Construction Style Attachment | Detached |
| Living Area Range | 1500 |
| Bedrooms | 3 |
Exterior Features
| Water Front Name | Ottawa River |
|---|---|
| Water Front Type | Waterfront on river |
| ViewType | Direct Water View, Unobstructed Water View |
| Sewer | Septic System |
| Exterior Finish | Stone, Wood |
Room Details
| Room | Dimensions | Level | Flooring | Details |
|---|---|---|---|---|
| Bathroom | 3.13 m x 2.86 m | Main level | 2.86 m | |
| Bedroom | 3.9 m x 3.38 m | Main level | 3.38 m | |
| Dining room | 5.73 m x 3.32 m | Main level | 3.32 m | |
| Foyer | 4.07 m x 1.4 m | Main level | 1.4 m | |
| Kitchen | 4.08 m x 3.13 m | Main level | 3.13 m | |
| Living room | 5.73 m x 4.76 m | Main level | 4.76 m | |
| Loft | 7.01 m x 3.9 m | Upper Level | 3.9 m | |
| Primary Bedroom | 5.65 m x 3.89 m | Main level | 3.89 m | |
| Sunroom | 3.08 m x 3 m | Main level | 3 m |
Amenities
- Views
- New Construction
- Adult 55+
- Lease To Own
- No Strata Fees
- Furnished
- Primary On Main
- Air Conditioning
- Seller Finance
- Green
- Fixer Upper
- Horse
- Golf
- Fireplace
- Deck
- Garage
- Basement
- Pool

Property vs Single Family Average in K0A 1T0
Price
In The Neighbourhood
Open House
Ottawa
$ 1,780,000
3125 Torwood Drive
Ottawa, ON K0A1T0
- Type
- Single Family
- Rooms
- 3 Beds + 2.5 Baths
ROYAL LEPAGE PERFORMANCE REALTY
Ottawa
$ 774,900
3570 Dunrobin Road
Ottawa, ON K0A3M0
- Type
- Single Family
- Rooms
- 3 Beds + 2 Baths
ROYAL LEPAGE TEAM REALTY
Ottawa
$ 3,300
3437 Baskins Beach Road
Ottawa, ON K0A1T0
- Type
- Single Family
- Rooms
- 4 Beds + 3 Baths
REMAX BOARDWALK REALTY
Ottawa
$ 1,299,000
4372 Armitage Avenue W
Ottawa, ON K0A1T0
- Type
- Single Family
- Rooms
- 3 Beds + 4.5 Baths
INNOVATION REALTY LTD.
Ottawa
$ 1,230,000
114 David Kennedy Drive
Ottawa, ON K0A1T0
- Type
- Single Family
- Rooms
- 3 Beds + 2.5 Baths
RIGHT AT HOME REALTY
Ottawa
$ 899,000
4240 Armitage Avenue
Ottawa, ON K0A1T0
- Type
- Single Family
- Rooms
- 3 Beds + 3 Baths
BENNETT PROPERTY SHOP REALTY
Ottawa
$ 1,350,000
4136 Armitage Avenue
Ottawa, ON K0A1T0
- Type
- Single Family
- Rooms
- 4 Beds + 3.5 Baths
FIRST CHOICE REALTY ONTARIO LTD.
Ottawa
$ 959,000
4310 Armitage Avenue
Ottawa, ON K0A1T0
- Type
- Single Family
- Rooms
- 3 Beds + 2.5 Baths
ROYAL LEPAGE TEAM REALTY
Ottawa
$ 935,000
194 Wagon Drive
Ottawa, ON K0A1T0
- Type
- Single Family
- Rooms
- 4 Beds + 2.5 Baths
RE/MAX ABSOLUTE WALKER REALTY
Ottawa
$ 675,000
3636 Forestview Lane
Ottawa, ON K0A1T0
- Type
- Single Family
- Rooms
- 4 Beds + 2.5 Baths
ROYAL LEPAGE TEAM REALTY
Ottawa
$ 949,900
105 Ironwood Court
Ottawa, ON K0A1T0
- Type
- Single Family
- Rooms
- 3 Beds + 3.5 Baths
CENTURY 21 SYNERGY REALTY INC.
Ottawa
$ 2,174,000
3778 Armitage Avenue
Ottawa, ON K0A1T0
- Type
- Single Family
- Rooms
- 5 Beds + 3 Baths
ROYAL LEPAGE TEAM REALTY

 All information deemed reliable but not guaranteed. All properties are subject to prior sale, change or withdrawal. Neither listing broker(s) or information provider(s) shall be responsible for any typographical errors, misinformation, misprints and shall be held totally harmless. Listing(s) information is provided for consumer's personal, non-commercial use and may not be used for any purpose other than to identify prospective properties consumers may be interested in purchasing. The data relating