
Address
779 Ovation Grove, Ottawa, ON
Price
$ 759,900
Property Attributes
- ID#X13624114
- TypeSingle Family
- Listing Status Active
- MunicipalityOttawa
- CityOttawa
- Area2501 - Leitrim
- Neighbourhood2501 - Leitrim
- Postal CodeK1T 0X6
- Style
- Price$ 759,900
- Bedrooms4
- Bathrooms2
- Half Bathrooms1
Data Source:
Canadian Real Estate Association (CREA)
Property Description
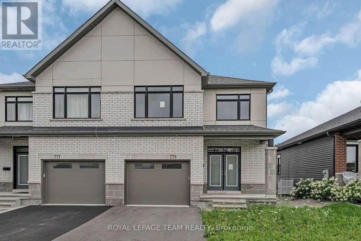
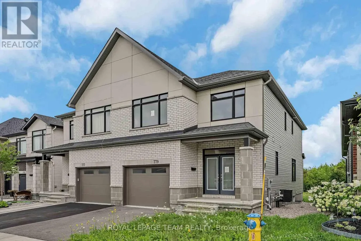
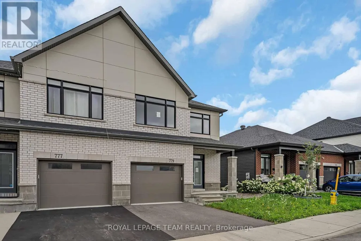
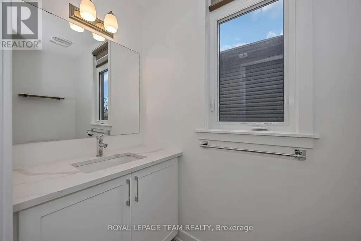
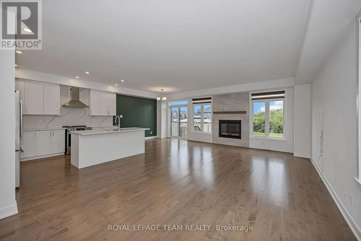
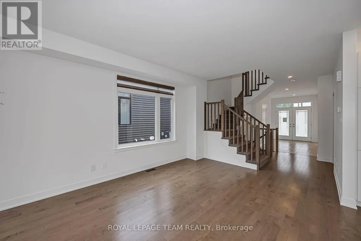
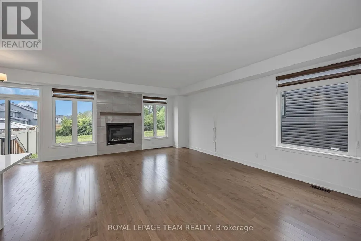
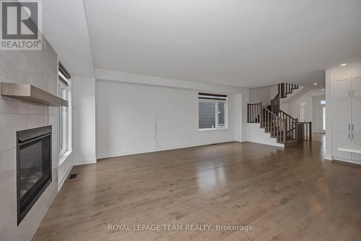
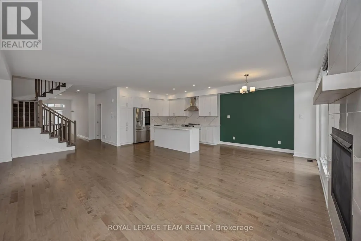
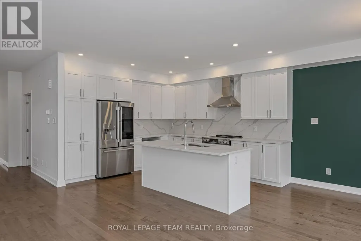
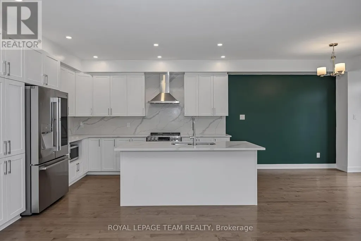
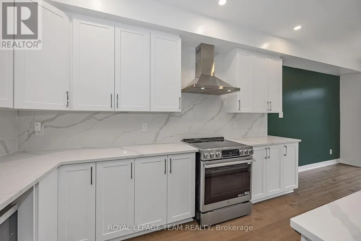
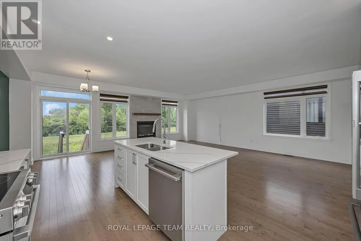
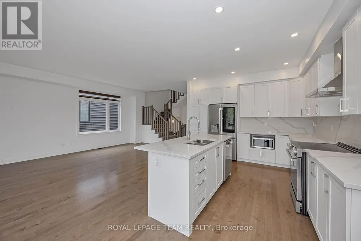
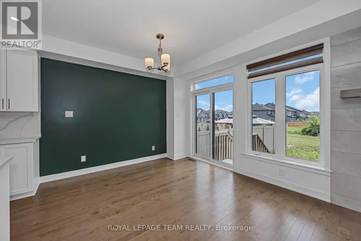
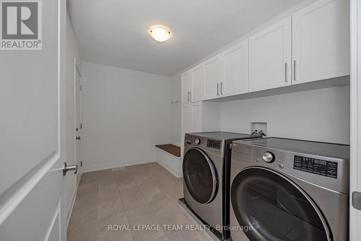
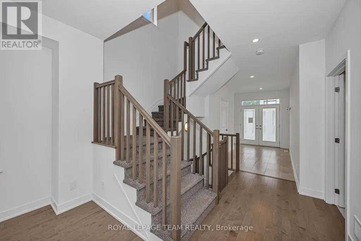
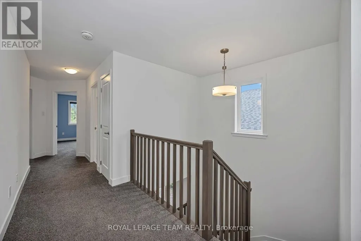
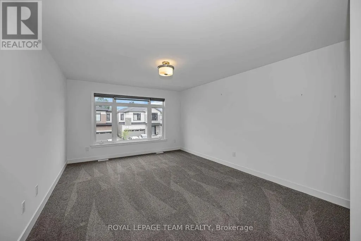
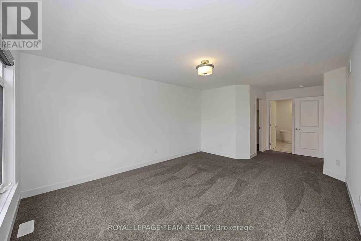
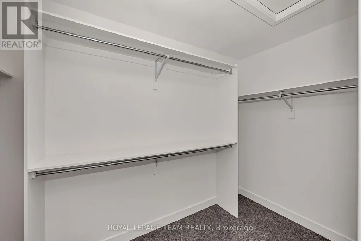
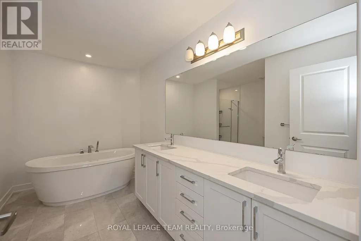
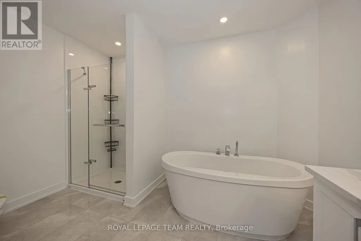
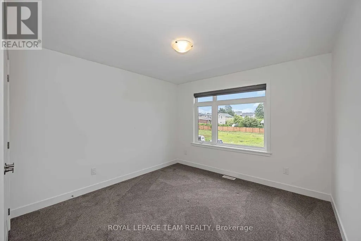
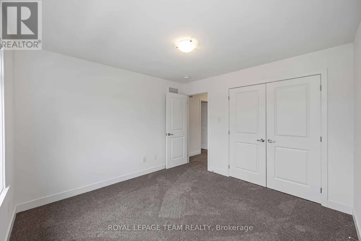
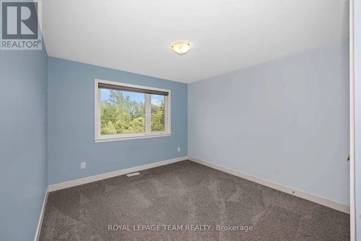
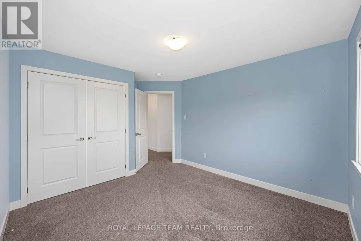
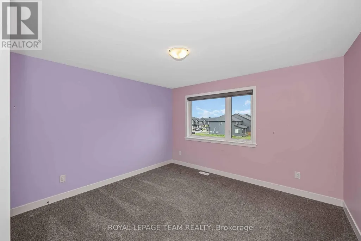
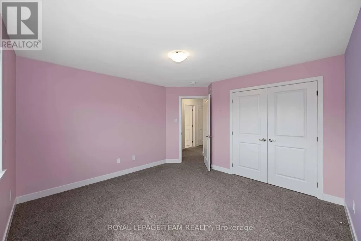
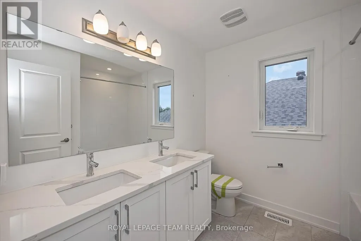
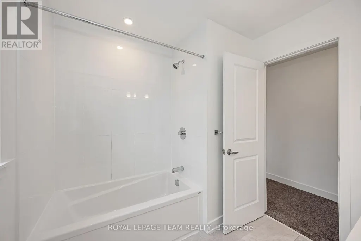
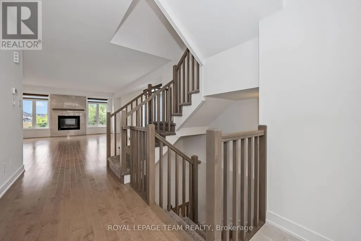
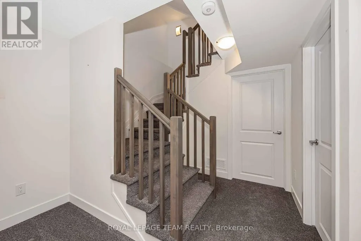
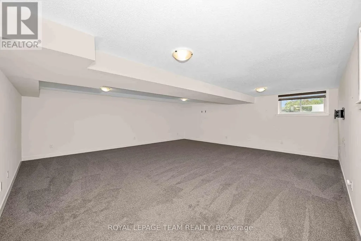
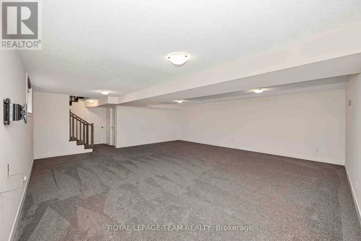
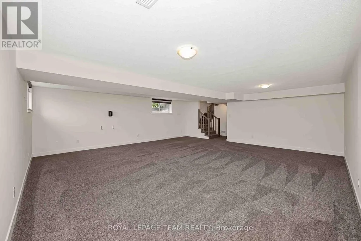
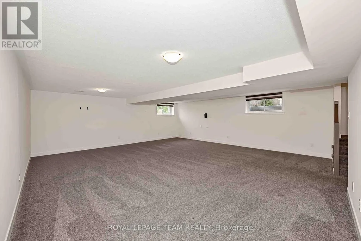
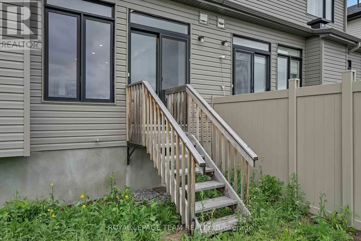
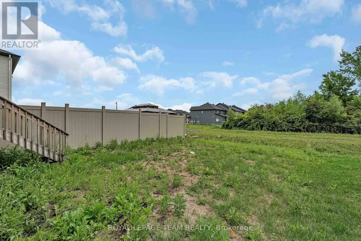
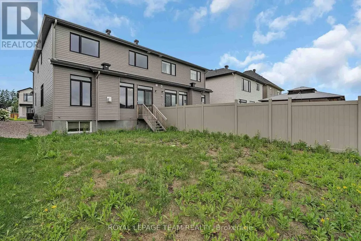
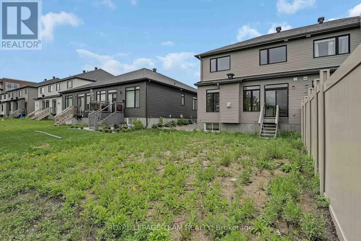
Welcome to 779 Ovation Grove, where space, style, and comfort come together in a home that feels truly detached-without the detached price tag. This impressive Claridge Dunn model, one of the largest in the neighbourhood, offers over 2,900 sq. ft. of beautifully finished living space designed for modern family living. A pair of elegant double doors leads into a warm, inviting foyer, complemented by an oversized mudroom and laundry area-an ideal setup for busy households. The main level features a bright, open-concept layout with a modern kitchen offering abundant cabinetry and counter space, a sun-filled eat-in area, and a seamless living/dining space anchored by a cozy fireplace. A striking wall of windows frames views of the backyard, flooding the space with natural light. Upstairs, the expansive primary retreat impresses with a walk-in closet and a spa-inspired ensuite. Three additional generously sized bedrooms and a full bathroom with double sinks provide comfort and functionality for the entire family. The fully finished basement extends your living space with endless possibilities-whether you envision a home theatre, gym, playroom, or recreation area-complete with a second fireplace for added warmth and ambiance. Situated in a highly desirable, family-oriented neighbourhood close to transit, top-rated schools, shopping, and everyday amenities, this home offers the perfect blend of space, style, and convenience. (id:7434)
General Features
| Property Type | Single Family |
|---|---|
| Zoning Description | R4Z |
| CommunityName | 2501 - Leitrim |
| Building Appliances | Blinds, Dishwasher, Dryer, Hood Fan, Oven, Washer, Refrigerator |
| Building Cooling Type | Central air conditioning |
| Location Description | Cross Streets: Ibanez Walk. ** Directions: From Bank St, turn onto Findlay Creek Dr. Turn left onto Rathburn Ln, left onto Alvarez Ln, right onto Ibanez Walk, then left onto Ovation Grove. |
| Parking Space Total | 2 |
| Foundation Type | Concrete |
| Building Type | House |
| Ownership Type | Freehold |
| Building.StoriesTotal | 2 |
Interior Features
| Building Fireplace Present | True |
|---|---|
| Building Heating Type | Forced air |
| Building Heating Fuel | Natural gas |
| Basement Development | Finished |
| Basement Type | N/A (Finished) |
| Construction Style Attachment | Semi-detached |
| Living Area Range | 2000 |
| Bedrooms | 4 |
Exterior Features
| Sewer | Sanitary sewer |
|---|---|
| Exterior Finish | Brick, Vinyl siding |
Room Details
| Room | Dimensions | Level | Flooring | Details |
|---|---|---|---|---|
| Bedroom 2 | 3.31 m x 3.2 m | Second level | 3.2 m | |
| Bedroom 3 | 4.22 m x 3.83 m | Second level | 3.83 m | |
| Bedroom 4 | 4.28 m x 3.26 m | Second level | 3.26 m | |
| Dining room | 3.74 m x 3.41 m | Main level | 3.41 m | |
| Kitchen | 3.95 m x 3.76 m | Main level | 3.76 m | |
| Laundry room | 3.66 m x 2.11 m | Main level | 2.11 m | |
| Living room | 6.93 m x 3.43 m | Main level | 3.43 m | |
| Other | 3.97 m x 1.74 m | Basement | 1.74 m | |
| Primary Bedroom | 7.13 m x 3.88 m | Second level | 3.88 m | |
| Recreational, Games room | 8.62 m x 6.91 m | Basement | 6.91 m | |
| Utility room | 5.96 m x 2.84 m | Basement | 2.84 m |
Amenities
- Views
- New Construction
- Adult 55+
- Lease To Own
- No Strata Fees
- Furnished
- Primary On Main
- Air Conditioning
- Seller Finance
- Green
- Fixer Upper
- Horse
- Golf
- Fireplace
- Deck
- Garage
- Basement
- Pool

Property vs Single Family Average in K1T 0X6
Price
In The Neighbourhood
Open House
Ottawa
$ 959,000
708 Wooler Place
Ottawa, ON K1T0T6
- Type
- Single Family
- Rooms
- 3 Beds + 3 Baths
EXP REALTY
Ottawa
$ 979,999
3328 Findlay Creek Drive
Ottawa, ON K1T0V2
- Type
- Single Family
- Rooms
- 4 Beds + 3.5 Baths
ROYAL LEPAGE TEAM REALTY
Ottawa
$ 999,880
201 Reisling Way
Ottawa, ON K1T0X1
- Type
- Single Family
- Rooms
- 4 Beds + 2.5 Baths
ROYAL LEPAGE INTEGRITY REALTY
Ottawa
$ 1,398,000
702 Rosales Ridge
Ottawa, ON K1T0V5
- Type
- Single Family
- Rooms
- 7 Beds + 5 Baths
KELLER WILLIAMS ICON REALTY
Ottawa
$ 4,800
451 Longworth Avenue
Ottawa, ON K1T0T7
- Type
- Single Family
- Rooms
- 4 Beds + 4.5 Baths
HOME RUN REALTY INC.
Ottawa
$ 1,325,000
414 Longworth Avenue
Ottawa, ON K1T0T7
- Type
- Single Family
- Rooms
- 5 Beds + 4.5 Baths
ROYAL LEPAGE PERFORMANCE REALTY
Ottawa
$ 1,019,000
698 Odyssey Way
Ottawa, ON K1T0V3
- Type
- Single Family
- Rooms
- 5 Beds + 2.5 Baths
ROYAL LEPAGE INTEGRITY REALTY
Ottawa
$ 1,295,000
950 Islington Way
Ottawa, ON K1A0T7
- Type
- Single Family
- Rooms
- 5 Beds + 4.5 Baths
ROYAL LEPAGE TEAM REALTY
Ottawa
$ 1,349,900
970 Islington Way
Ottawa, ON K1T0T9
- Type
- Single Family
- Rooms
- 5 Beds + 4.5 Baths
PAUL RUSHFORTH REAL ESTATE INC.

 All information deemed reliable but not guaranteed. All properties are subject to prior sale, change or withdrawal. Neither listing broker(s) or information provider(s) shall be responsible for any typographical errors, misinformation, misprints and shall be held totally harmless. Listing(s) information is provided for consumer's personal, non-commercial use and may not be used for any purpose other than to identify prospective properties consumers may be interested in purchasing. The data relating