
Address
B - 525 Tahoe Heights, Ottawa, ON
Price
$ 2,000
Property Attributes
- ID#X13221768
- TypeSingle Family
- Listing Status Active
- MunicipalityOttawa
- CityOttawa
- Area2501 - Leitrim
- Neighbourhood2501 - Leitrim
- Postal CodeK1T 0W1
- Style
- Price$ 2,000
- Bedrooms2
- Bathrooms1
- Half Bathrooms0
Data Source:
Canadian Real Estate Association (CREA)
Property Description
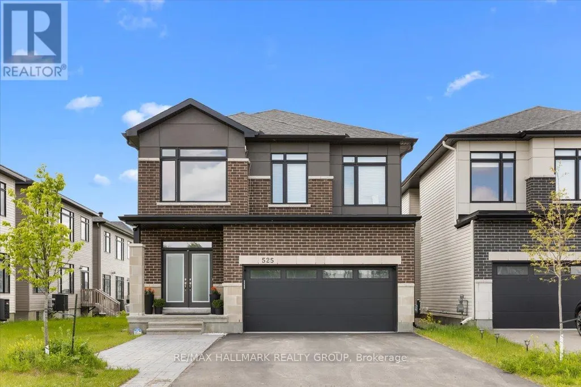
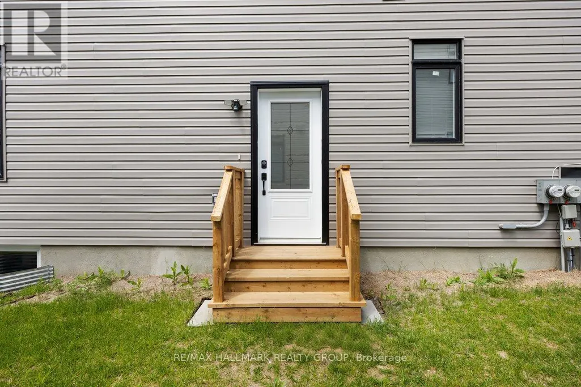
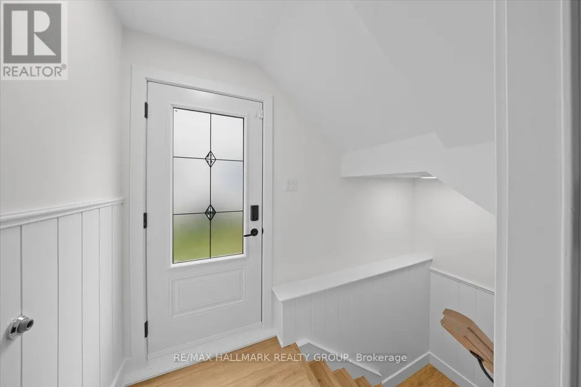
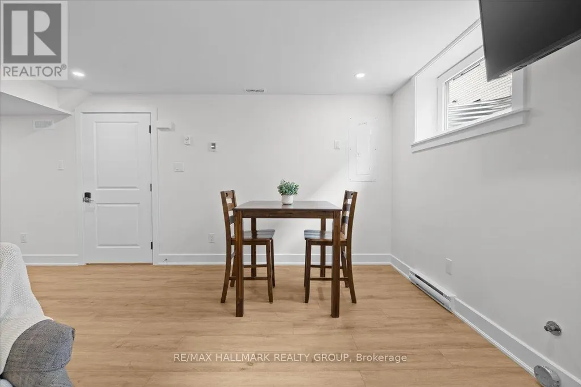
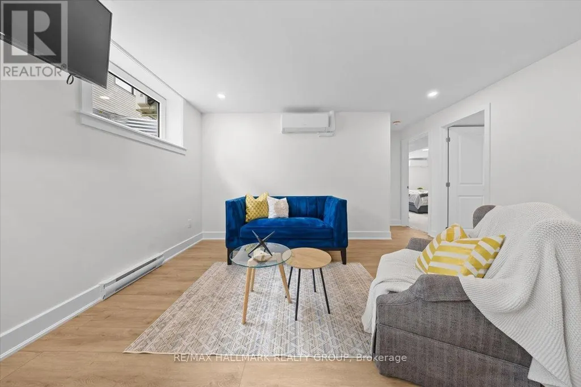
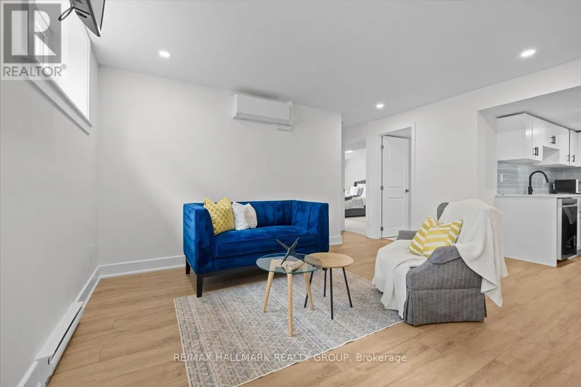
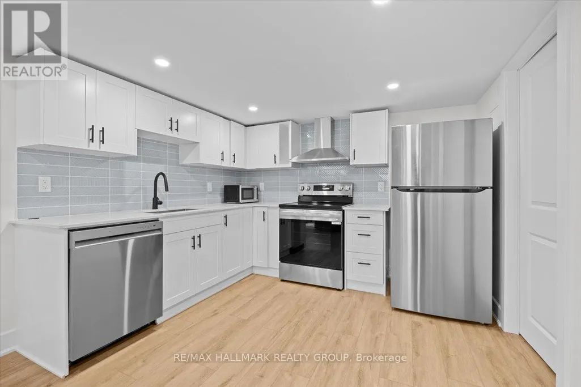
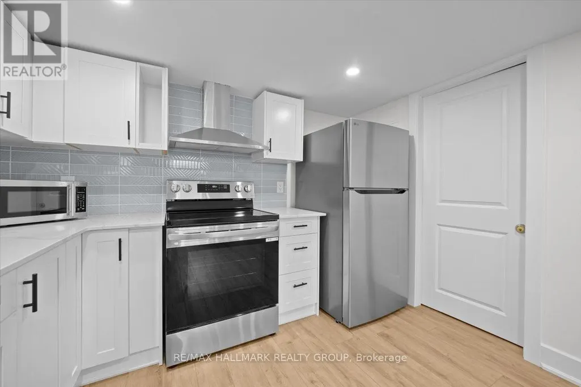
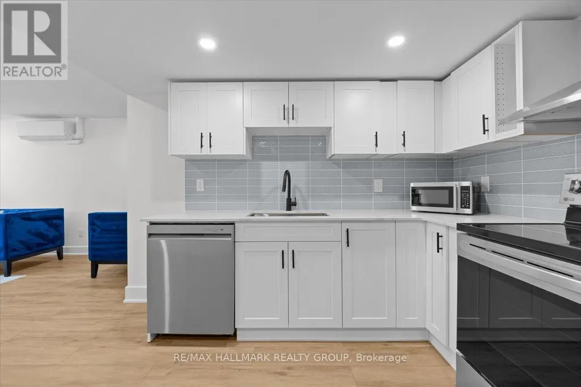
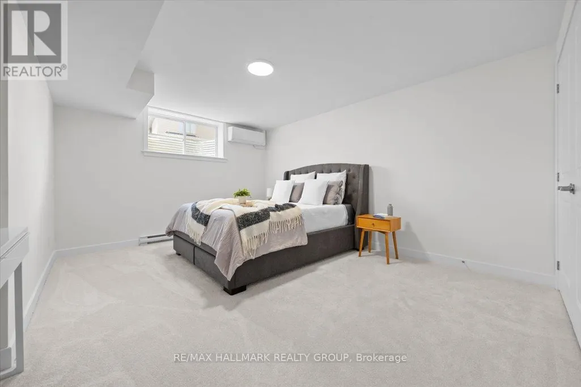
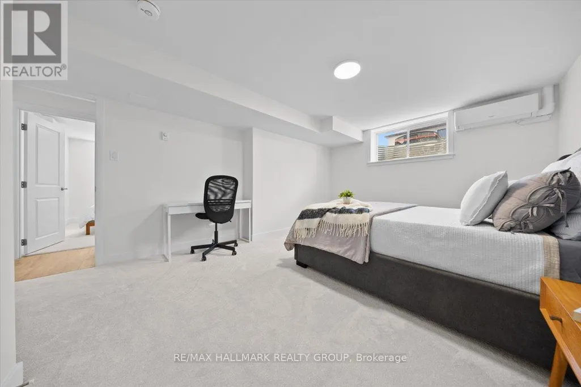
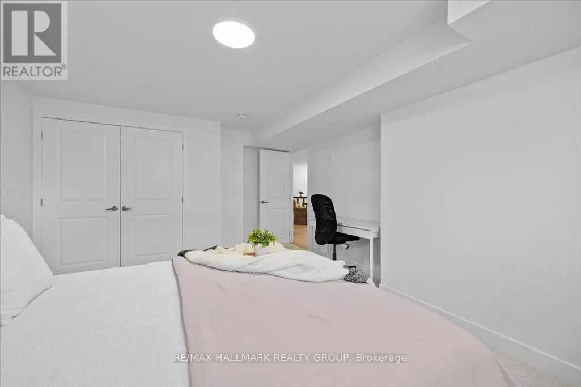
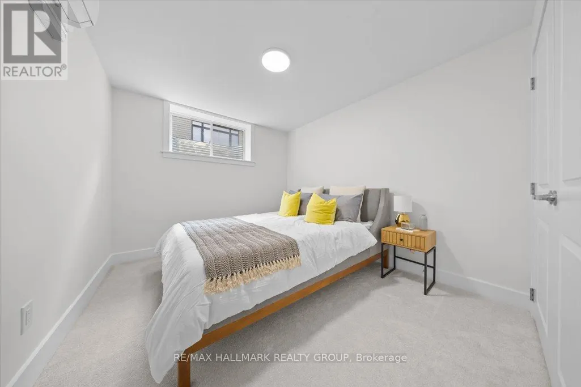
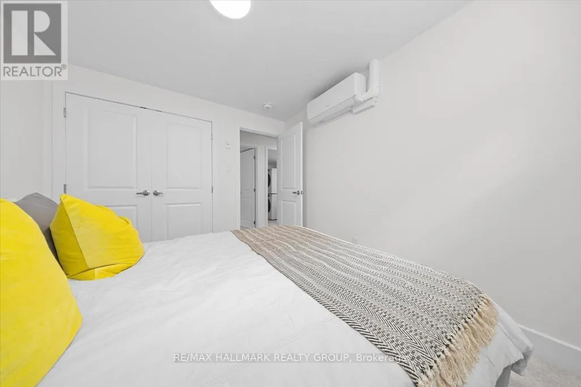
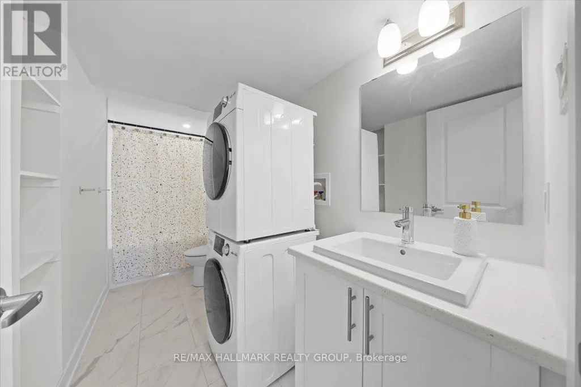
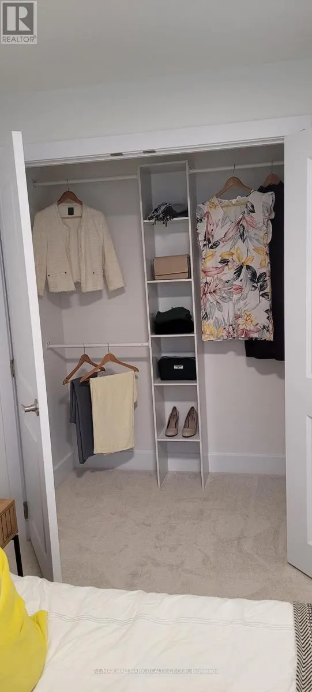
Welcome home to 525 Tahoe Heights - Unit B. Be the first to live in this brand-new, beautifully finished 2-bedroom, 1-bathroom basement apartment! Boasting a completely separate private entrance and a bright, functional layout, this fully furnished apartment is entirely move-in ready, just unpack your bags. The modern chef's kitchen features premium granite countertops, sleek cabinetry, and brand-new stainless-steel appliances. Large windows throughout flood the entire space with an abundance of natural light, accented by LED pot lights and contemporary fixtures. Both well-proportioned bedrooms feature large closets offering plenty of storage. Enjoy the ultimate convenience of your own in-suite laundry equipped with brand new stacked washer and dryer. 1 dedicated parking spot is included. Located in a highly desirable neighbourhood just minutes from major public transit routes, shopping, groceries, and all local amenities. Looking for a new, turn-key, premium living space. Book your showing today! (id:7434)
General Features
| Features | In suite Laundry |
|---|---|
| Property Type | Single Family |
| Lease | 2000.00 |
| CommunityName | 2501 - Leitrim |
| Building Age | New building |
| Building Amenities | Separate Heating Controls |
| Building Appliances | Water meter, Dishwasher, Dryer, Microwave, Stove, Washer, Refrigerator |
| Building Basement Features | Apartment in basement |
| Building Cooling Type | Ventilation system |
| Location Description | Cross Streets: Bank Street & Leitrim Road. ** Directions: South on Bank Street past Leitrim Road. Turn left onto Rotary Way, then turn right onto Tahoe Heights. Follow the road around the bend; property is on the left. |
| Parking Space Total | 1 |
| Foundation Type | Poured Concrete |
| Building Type | Other |
Interior Features
| Building Fireplace Present | False |
|---|---|
| Building Heating Type | Baseboard heaters, Heat Pump |
| Building Heating Fuel | Electric |
| Basement Type | N/A |
| Bedrooms | 2 |
Exterior Features
| Sewer | Sanitary sewer |
|---|---|
| Exterior Finish | Vinyl siding |
Room Details
| Room | Dimensions | Level | Flooring | Details |
|---|---|---|---|---|
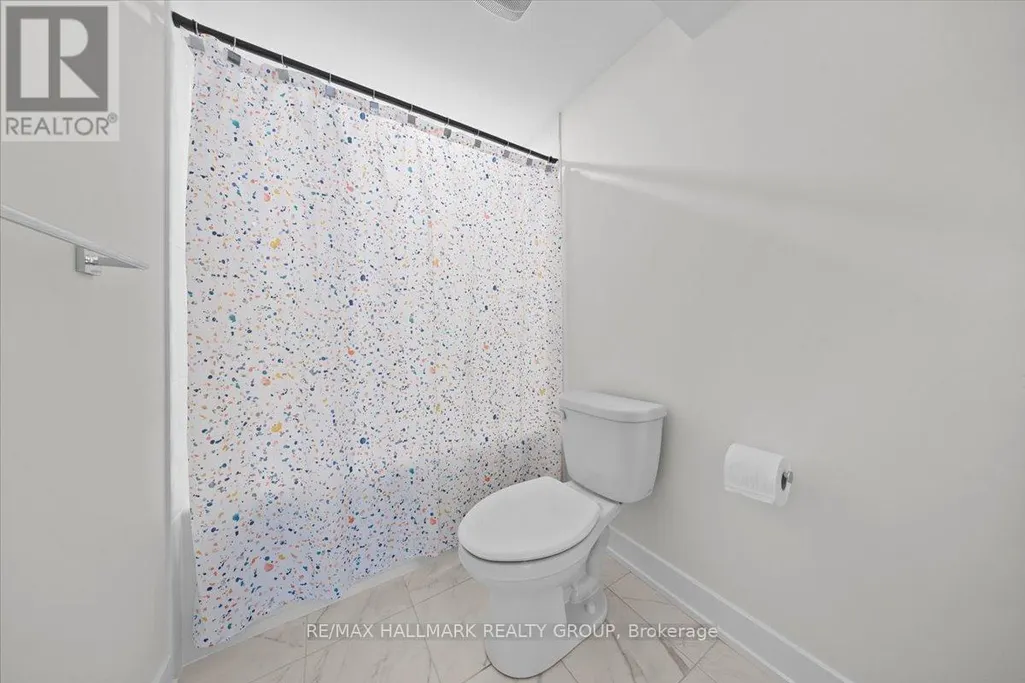
| Bathroom | 3.7 m x 1.5 m | Basement | 1.5 m | |
| Bedroom | 4.86 m x 3.81 m | Basement | 3.81 m | |
| Bedroom 2 | 3.29 m x 2.87 m | Basement | 2.87 m | |
| Kitchen | 3.23 m x 3.12 m | Basement | 3.12 m | |
| Living room | 4.81 m x 3.45 m | Basement | 3.45 m |
Amenities
- Views
- New Construction
- Adult 55+
- Lease To Own
- No Strata Fees
- Furnished
- Primary On Main
- Air Conditioning
- Seller Finance
- Green
- Fixer Upper
- Horse
- Golf
- Fireplace
- Deck
- Garage
- Basement
- Pool

Property vs Single Family Average in K1T 0W1
Price
In The Neighbourhood
Open House
Ottawa
$ 979,999
3328 Findlay Creek Drive
Ottawa, ON K1T0V2
- Type
- Single Family
- Rooms
- 4 Beds + 3.5 Baths
ROYAL LEPAGE TEAM REALTY
Ottawa
$ 999,880
201 Reisling Way
Ottawa, ON K1T0X1
- Type
- Single Family
- Rooms
- 4 Beds + 2.5 Baths
ROYAL LEPAGE INTEGRITY REALTY
Ottawa
$ 1,398,000
702 Rosales Ridge
Ottawa, ON K1T0V5
- Type
- Single Family
- Rooms
- 7 Beds + 5 Baths
KELLER WILLIAMS ICON REALTY
Ottawa
$ 4,800
451 Longworth Avenue
Ottawa, ON K1T0T7
- Type
- Single Family
- Rooms
- 4 Beds + 4.5 Baths
HOME RUN REALTY INC.
Ottawa
$ 759,900
779 Ovation Grove
Ottawa, ON K1T0X6
- Type
- Single Family
- Rooms
- 4 Beds + 2.5 Baths
ROYAL LEPAGE TEAM REALTY
Ottawa
$ 1,325,000
414 Longworth Avenue
Ottawa, ON K1T0T7
- Type
- Single Family
- Rooms
- 5 Beds + 4.5 Baths
ROYAL LEPAGE PERFORMANCE REALTY
Ottawa
$ 1,019,000
698 Odyssey Way
Ottawa, ON K1T0V3
- Type
- Single Family
- Rooms
- 5 Beds + 2.5 Baths
ROYAL LEPAGE INTEGRITY REALTY
Ottawa
$ 1,295,000
950 Islington Way
Ottawa, ON K1A0T7
- Type
- Single Family
- Rooms
- 5 Beds + 4.5 Baths
ROYAL LEPAGE TEAM REALTY

 All information deemed reliable but not guaranteed. All properties are subject to prior sale, change or withdrawal. Neither listing broker(s) or information provider(s) shall be responsible for any typographical errors, misinformation, misprints and shall be held totally harmless. Listing(s) information is provided for consumer's personal, non-commercial use and may not be used for any purpose other than to identify prospective properties consumers may be interested in purchasing. The data relating