
Address
322 Perrier Avenue, Ottawa, ON
Price
$ 1,648,800
Property Attributes
- ID#X13432476
- TypeSingle Family
- Listing Status Active
- MunicipalityOttawa
- CityOttawa
- Area3402 - Vanier
- Neighbourhood3402 - Vanier
- Postal CodeK1L 5C7
- Style
- Price$ 1,648,800
- Bedrooms3+1
- Bathrooms3
- Half Bathrooms1
Data Source:
Canadian Real Estate Association (CREA)
Property Description
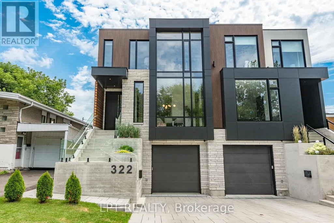
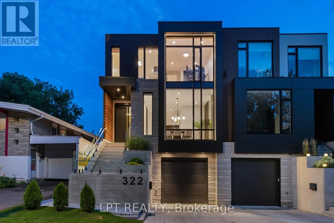
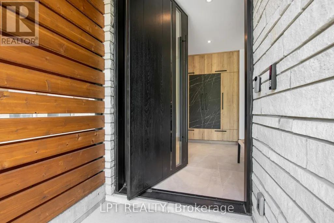
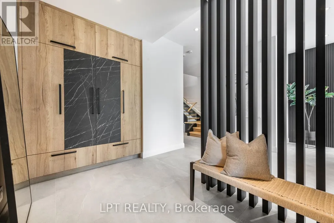
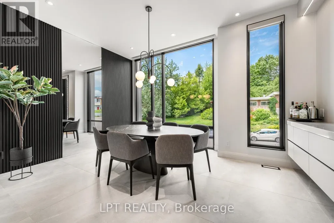
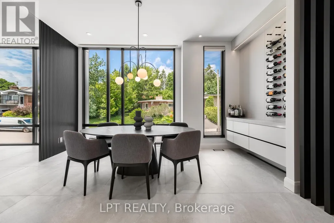
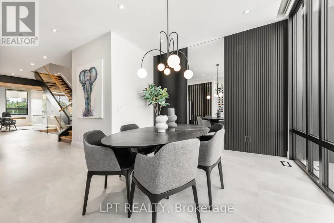
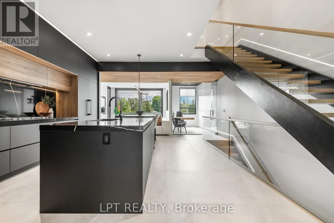
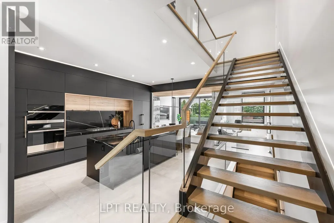
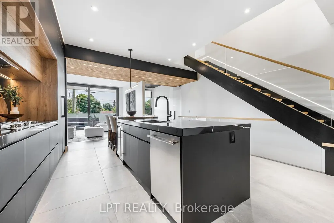
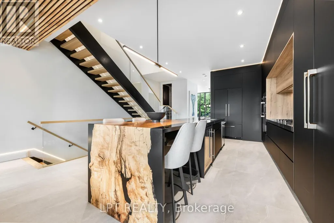
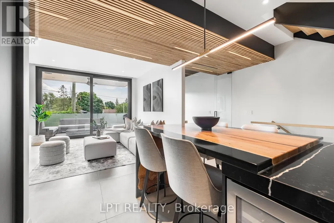
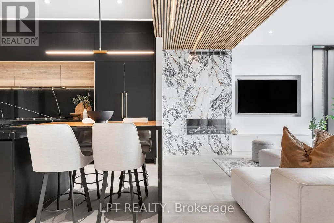
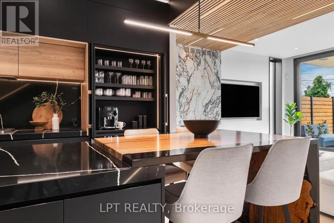
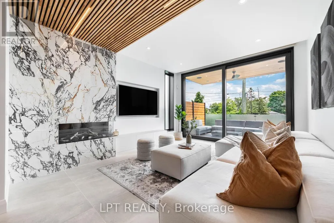
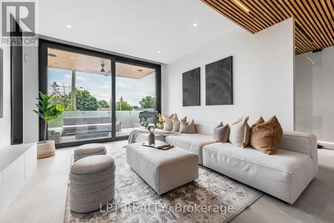
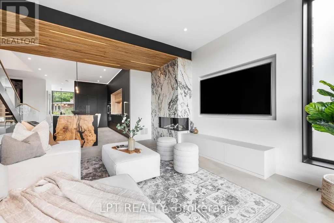
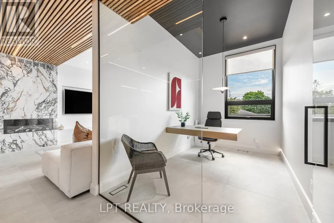
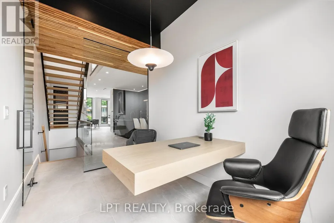
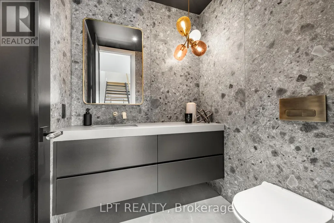

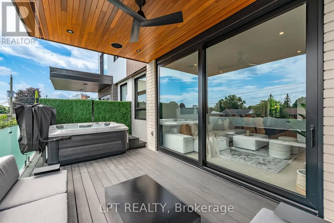
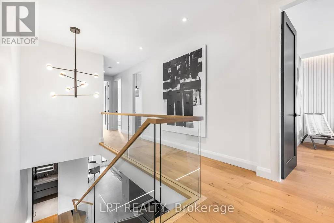
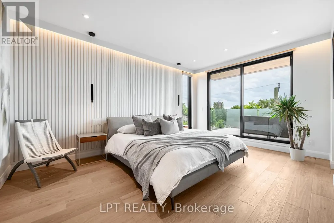
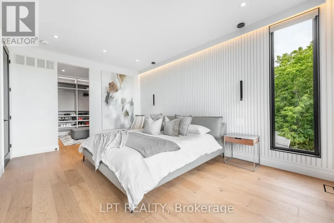
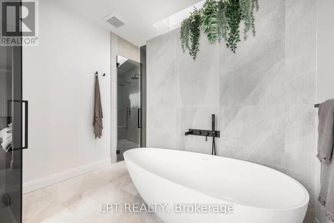
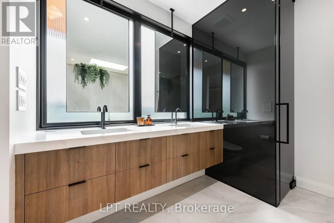
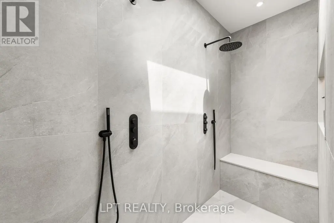
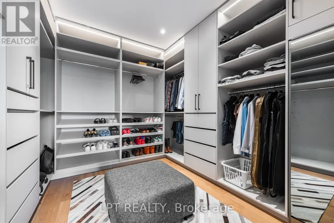
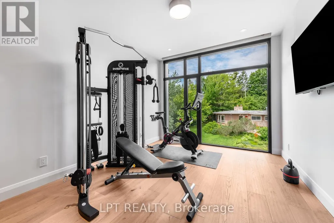
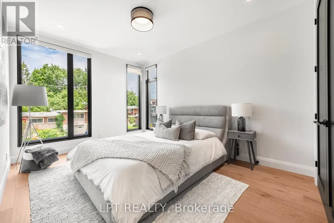
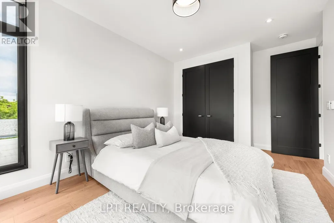
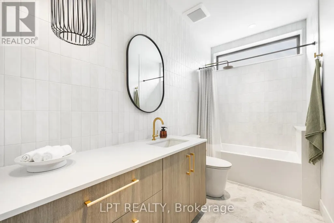
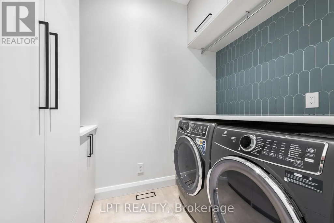
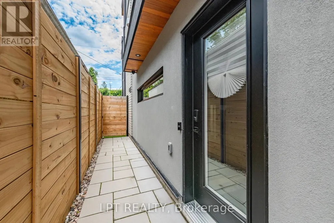
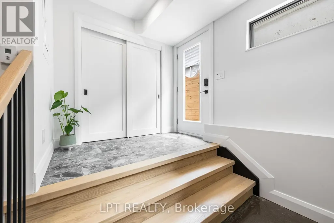
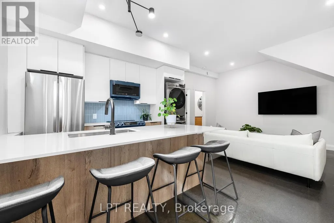
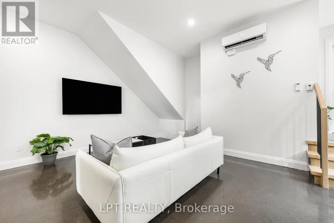
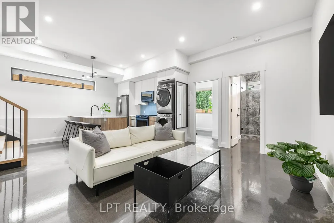
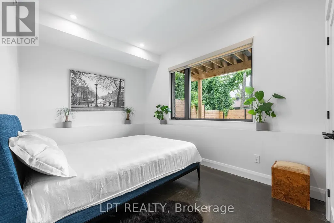
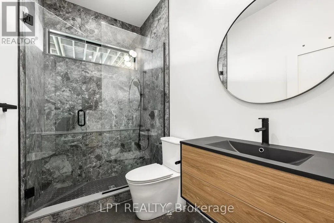
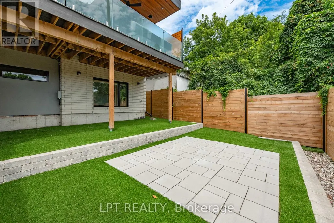
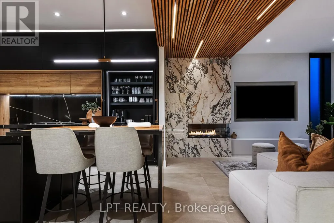
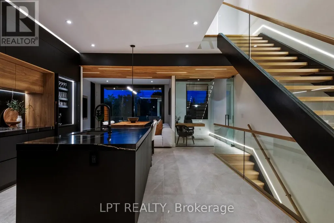
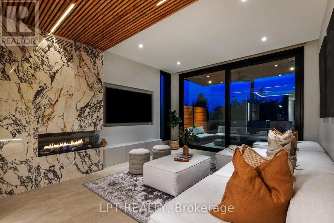
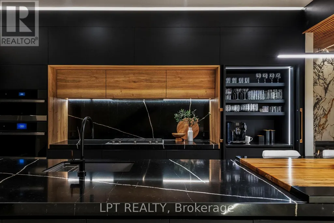
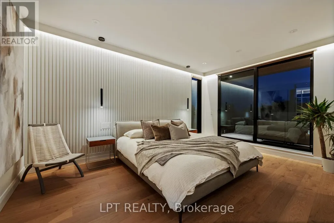
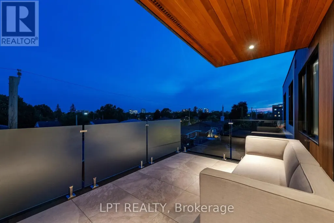
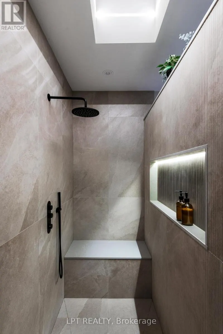
Luxury meets futuristic in this one of a kind custom home, featuring a heated driveway, walkway and exterior stairs! The 5x9 custom pivot door leads into a sleek foyer with custom cabinetry and wood accents peeking into the oversized formal dining room with a wall feature, bar and wine rack. Followed by a dream kitchen with high end appliances, hidden coffee bar and custom 3D maple/resin slab with waterfall. Open living space showcases a tiled fireplace and recessed tv, office with white oak floating desk and a massive deck w speakers and included hot tub. Whole main floor has heated floors and is complemented by LEDs throughout. Second floor features a primary with a balcony, spa-like en suite boasting a skylight in the shower and a huge millworked walk-in closet! Second floor continues with a full size laundry room, two large bedrooms and a full bath. Lower SDU has a heated outdoor walkway, modern kitchen with epoxy floors and in-unit laundry. All main blinds are automated, speakers throughout the house.An absolute must see! SDU can be opened up to form a basement from the main unit! Come and see what this wonderful community has to offer! Make sure to check out the amazing day / night comparison photos! (id:7434)
General Features
| Features | In-Law Suite |
|---|---|
| Property Type | Single Family |
| Zoning Description | RESIDENTIAL |
| CommunityName | 3402 - Vanier |
| Amenities | Park |
| Building Age | 0 to 5 years |
| Building Amenities | Fireplace(s) |
| Building Appliances | Hot Tub, Cooktop, Dishwasher, Dryer, Hood Fan, Microwave, Oven, Stove, Wine Fridge, Two Refrigerators |
| Building Cooling Type | Central air conditioning, Air exchanger |
| Location Description | Cross Streets: Montreal rd to Ste Anne Ave, left on Lavergne st with a right onto Perrier Ave. Home will be on your right. ** Directions: Montreal rd to Ste Anne Ave, left on Lavergne st with a right onto Perrier Ave. Home will be on your right. |
| Parking Space Total | 3 |
| Foundation Type | Concrete |
| Building Type | House |
| Ownership Type | Freehold |
| Building.StoriesTotal | 2 |
Interior Features
| Building Fireplace Present | True |
|---|---|
| Building Fireplace Total | 1 |
| Building Heating Type | Radiant heat |
| Building Heating Fuel | Natural gas |
| Basement Development | Finished |
| Basement Type | Full (Finished) |
| Construction Style Attachment | Semi-detached |
| Living Area Range | 2000 |
| Bedrooms | 3+1 |
Exterior Features
| Land Amenities | Park |
|---|---|
| Sewer | Sanitary sewer |
| Exterior Finish | Steel, Stone |
Room Details
| Room | Dimensions | Level | Flooring | Details |
|---|---|---|---|---|
| Bathroom | 2.94 m x 3.96 m | Second level | 3.96 m | |
| Bedroom | 3.04 m x 4.24 m | Other | 4.24 m | |
| Dining room | 4.54 m x 3.81 m | Main level | 3.81 m | |
| Kitchen | 5.18 m x 4.57 m | Main level | 4.57 m | |
| Laundry room | 2.54 m x 1.82 m | Second level | 1.82 m | |
| Living room | 6.62 m x 3.96 m | Other | 3.96 m | |
| Office | 2.99 m x 2.2 m | Main level | 2.2 m | |
| Other | 3.5 m x 3.45 m | Second level | 3.45 m | |
| Primary Bedroom | 5.18 m x 3.58 m | Second level | 3.58 m |
Amenities
- Views
- New Construction
- Adult 55+
- Lease To Own
- No Strata Fees
- Furnished
- Primary On Main
- Air Conditioning
- Seller Finance
- Green
- Fixer Upper
- Horse
- Golf
- Fireplace
- Deck
- Garage
- Basement
- Pool

Property vs Single Family Average in K1L 5C7
Price
In The Neighbourhood
Just Listed
Ottawa
$ 3,200
152 Duford Street
Ottawa, ON K2L6Z7
- Type
- Single Family
- Rooms
- 4 Beds + 4 Baths
REMAX BOARDWALK REALTY
Just Listed
Ottawa
$ 969,000
152 Duford Street
Ottawa, ON K2L6Z7
- Type
- Single Family
- Rooms
- 4 Beds + 4 Baths
REMAX BOARDWALK REALTY
Ottawa
$ 749,000
154 Duford Street
Ottawa, ON K1L6Z7
- Type
- Single Family
- Rooms
- 3 Beds + 2.5 Baths
REMAX BOARDWALK REALTY
Ottawa
$ 749,000
337 Joffre-belanger Way
Ottawa, ON K1L5K5
- Type
- Single Family
- Rooms
- 3 Beds + 1.5 Baths
LPT REALTY
Ottawa
$ 699,900
185 Deschamps Avenue
Ottawa, ON K1L5Z3
- Type
- Single Family
- Rooms
- 2 Beds + 1.5 Baths
EXP REALTY
Ottawa
$ 649,000
289 Montfort Street
Ottawa, ON K1L5N7
- Type
- Single Family
- Rooms
- 3 Beds + 1.5 Baths
ROYAL LEPAGE TEAM REALTY
Ottawa
$ 2,400
A - 336 Joffre-belanger Way
Ottawa, ON K1L5K4
- Type
- Single Family
- Rooms
- 3 Beds + 1 Baths
LOTFUL REALTY
Ottawa
$ 759,000
99 Dagmar Avenue
Ottawa, ON K1L5T3
- Type
- Single Family
- Rooms
- 4 Beds + 2 Baths
RE/MAX HALLMARK REALTY GROUP
Ottawa
$ 1,300
17 Loyer Street
Ottawa, ON K1L5V9
- Type
- Single Family
- Rooms
- 1 Beds + 1 Baths
EXP REALTY
Ottawa
$ 458,000
222 Montfort Street
Ottawa, ON K1L5P4
- Type
- Single Family
- Rooms
- 3 Beds + 2 Baths
CENTURY 21 ACTION POWER TEAM LTD.
Ottawa
$ 529,900
219 Deschamps Avenue
Ottawa, ON K1L5Z2
- Type
- Single Family
- Rooms
- 4 Beds + 2.5 Baths
OTTAWA PROPERTY SHOP REALTY INC.
Ottawa
$ 959,000
165 Longpre Street
Ottawa, ON K1L7J5
- Type
- Single Family
- Rooms
- 4 Beds + 4 Baths
RE/MAX HALLMARK REALTY GROUP

 All information deemed reliable but not guaranteed. All properties are subject to prior sale, change or withdrawal. Neither listing broker(s) or information provider(s) shall be responsible for any typographical errors, misinformation, misprints and shall be held totally harmless. Listing(s) information is provided for consumer's personal, non-commercial use and may not be used for any purpose other than to identify prospective properties consumers may be interested in purchasing. The data relating