
Address
165 Longpre Street, Ottawa, ON
Price
$ 959,000
Property Attributes
- ID#X13070822
- TypeSingle Family
- Listing Status Active
- MunicipalityOttawa
- CityOttawa
- Area3402 - Vanier
- Neighbourhood3402 - Vanier
- Postal CodeK1L 7J5
- Style
- Price$ 959,000
- Bedrooms3+1
- Bathrooms4
- Half Bathrooms0
Data Source:
Canadian Real Estate Association (CREA)
Property Description
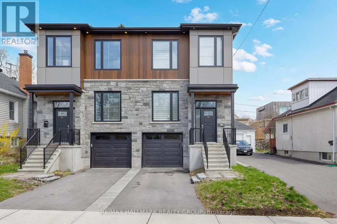
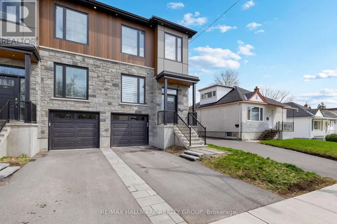
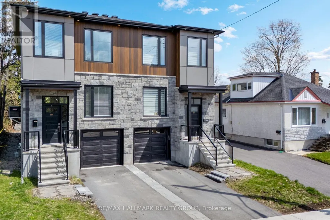
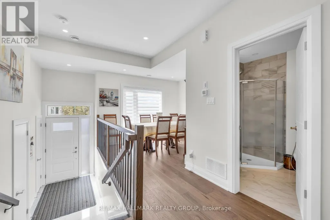
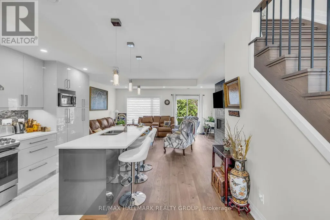
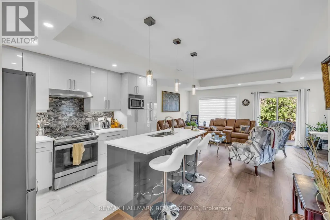
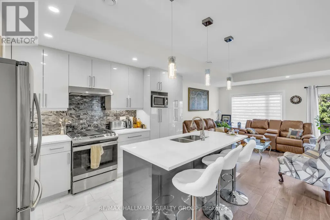
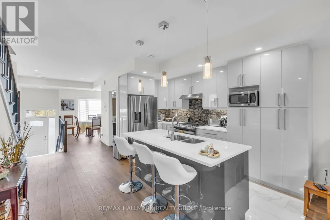
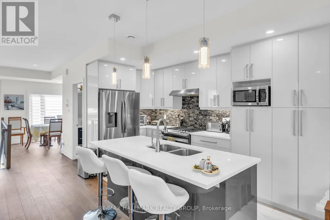
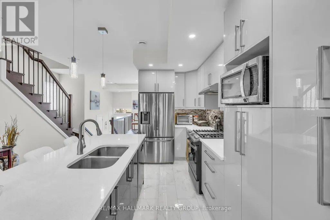
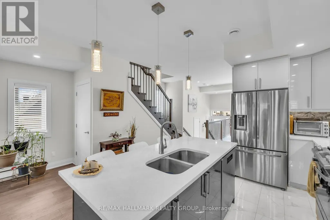
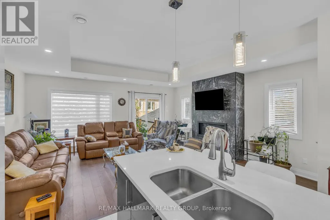
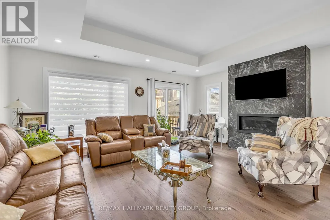
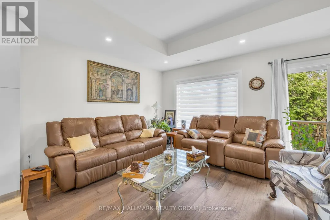
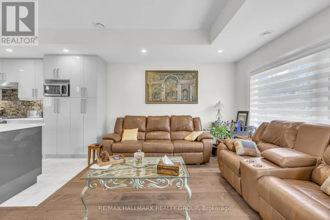
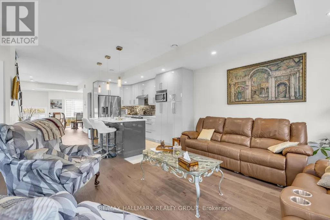
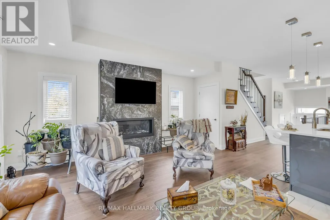
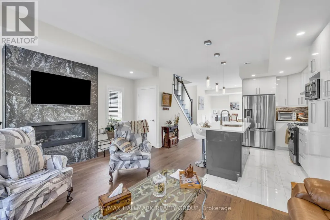
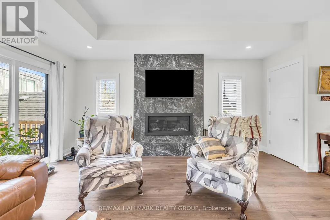
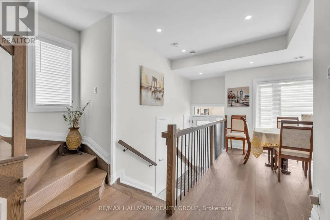
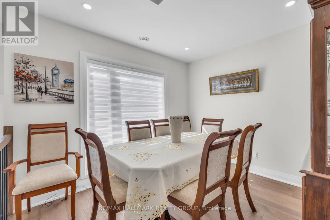
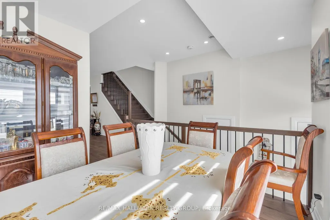
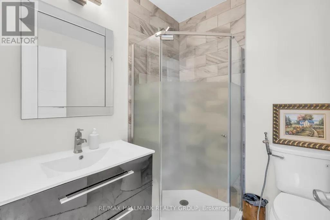
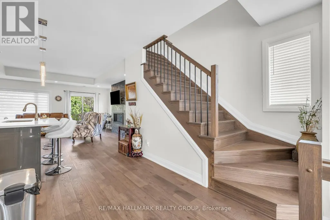
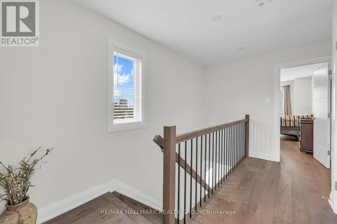
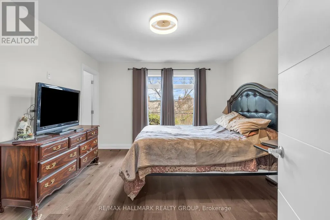
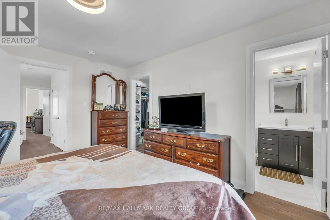
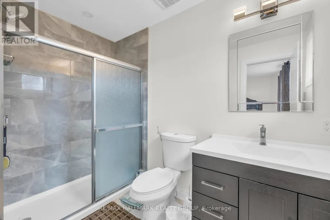
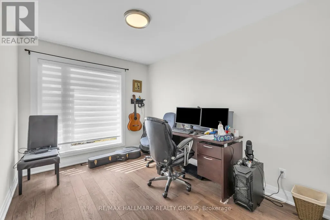
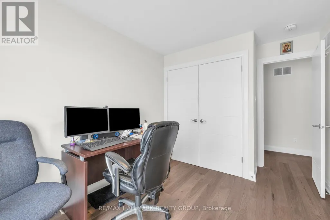
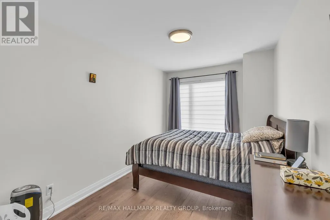
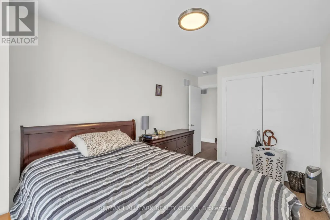
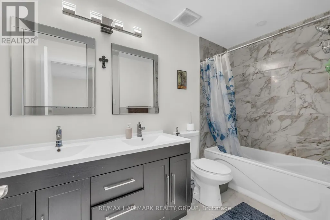
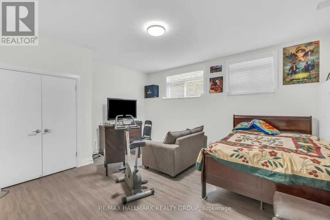
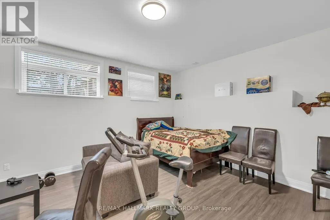
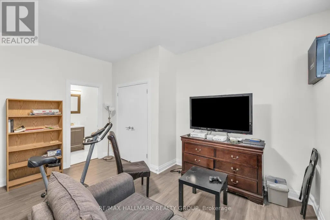
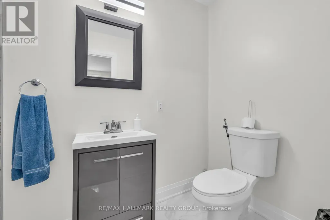
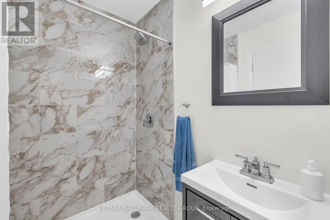
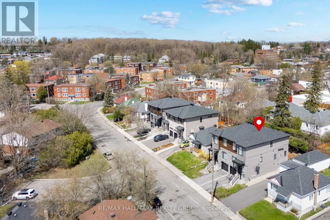
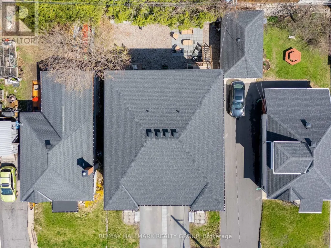
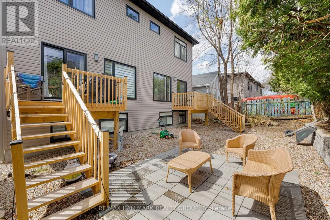
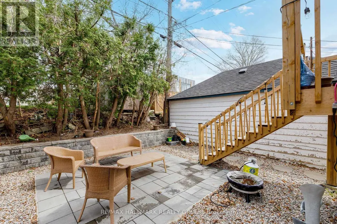
Don't Miss This Rare Opportunity!This stunning freehold semi-detached home, built in 2022, is ideally situated in one of Ottawa's most desirable central locations just steps from Beechwood Avenue and minutes from downtown, the University of Ottawa, and the ByWard Market. Designed for modern living, this custom home features an open-concept layout with engineered hardwood floors and soaring 9-foot ceilings on both the main and lower levels. Step into a striking foyer with porcelain flooring and a convenient 3 piece bathroom room. Enjoy a stunning formal dining room with a huge window. The gourmet kitchen is a true showstopper, boasting sleek white cabinetry, a quartz island with breakfast bar, granite backsplash, stainless steel appliances, and an open view to the inviting living room with a fireplace and full-height granite surround. Upstairs, a beautiful hardwood staircase with elegant spindles leads to three spacious bedrooms, including a luxurious primary suite with a walk-in closet and spa-like ensuite bathroom. The fully finished basement offers radiant heated floors, a full bathroom, and direct access from the garage ideal as additional living space or a potential in-law suite. Outside, the professionally landscaped yard features low-maintenance interlock stone and river rock, enhancing both curb appeal and functionality. Enjoy easy access to the Rideau River, Richelieu Park, Ottawa's extensive bike path network, the NCC River House, Rockcliffe Lookout, and The Pond a city-maintained swimming lake. Close to public transit, top-rated schools, hospitals, shopping, and more. With interest rates continuing to decline, now is the perfect time to buy before prices rise. This home offers the ultimate blend of urban lifestyle, income potential, and unbeatable location. The area of the main and second floors is more than 1,500 sq. ft., with an additional 300+ sq. ft. in the finished basement, totaling over 1,800 sq. ft. of living space. (id:7434)
General Features
| Community Features | Community Centre |
|---|---|
| Property Type | Single Family |
| Zoning Description | Residential |
| CommunityName | 3402 - Vanier |
| Amenities | Park, Public Transit, Place of Worship, Schools, Hospital |
| Building Amenities | Fireplace(s) |
| Building Appliances | Water meter, Dishwasher, Dryer, Hood Fan, Stove, Washer, Refrigerator |
| Building Cooling Type | Central air conditioning |
| Location Description | Cross Streets: Marier Ave, right onto Longpre. ** Directions: Marier Ave, right onto Longpre St. |
| Parking Space Total | 3 |
| Foundation Type | Concrete |
| Building Type | House |
| Ownership Type | Freehold |
| Building.StoriesTotal | 2 |
Interior Features
| Building Fireplace Present | True |
|---|---|
| Building Fireplace Total | 1 |
| Building Heating Type | Forced air |
| Building Heating Fuel | Natural gas |
| Basement Development | Finished |
| Basement Type | Full (Finished) |
| Construction Style Attachment | Semi-detached |
| Living Area Range | 1500 |
| Bedrooms | 3+1 |
Exterior Features
| Structure | Patio(s) |
|---|---|
| Land Amenities | Park, Public Transit, Place of Worship, Schools, Hospital |
| Landscape Features | Landscaped |
| Sewer | Sanitary sewer |
| Exterior Finish | Stone |
Room Details
| Room | Dimensions | Level | Flooring | Details |
|---|---|---|---|---|
| Bathroom | 1.8 m x 1.72 m | Main level | 1.72 m | |
| Bedroom 2 | 4.77 m x 2.59 m | Second level | 2.59 m | |
| Bedroom 3 | 4.15 m x 2.67 m | Second level | 2.67 m | |
| Dining room | 3.22 m x 2.76 m | Main level | 2.76 m | |
| Foyer | 2.71 m x 1.47 m | Main level | 1.47 m | |
| Furnace | 4.16 m x 1.79 m | Lower level | 1.79 m | |
| Kitchen | 4.15 m x 2.51 m | Main level | 2.51 m | |
| Living room | 5.38 m x 3.6 m | Main level | 3.6 m | |
| Primary Bedroom | 3.97 m x 3.6 m | Second level | 3.6 m | |
| Recreational, Games room | 5 m x 4.39 m | Lower level | 4.39 m |
Amenities
- Views
- New Construction
- Adult 55+
- Lease To Own
- No Strata Fees
- Furnished
- Primary On Main
- Air Conditioning
- Seller Finance
- Green
- Fixer Upper
- Horse
- Golf
- Fireplace
- Deck
- Garage
- Basement
- Pool

Property vs Single Family Average in K1L 7J5
Price
In The Neighbourhood
Just Listed
Ottawa
$ 3,200
152 Duford Street
Ottawa, ON K2L6Z7
- Type
- Single Family
- Rooms
- 4 Beds + 4 Baths
REMAX BOARDWALK REALTY
Just Listed
Ottawa
$ 969,000
152 Duford Street
Ottawa, ON K2L6Z7
- Type
- Single Family
- Rooms
- 4 Beds + 4 Baths
REMAX BOARDWALK REALTY
Ottawa
$ 749,000
337 Joffre-belanger Way
Ottawa, ON K1L5K5
- Type
- Single Family
- Rooms
- 3 Beds + 1.5 Baths
LPT REALTY
Ottawa
$ 699,900
185 Deschamps Avenue
Ottawa, ON K1L5Z3
- Type
- Single Family
- Rooms
- 2 Beds + 1.5 Baths
EXP REALTY
Ottawa
$ 649,000
289 Montfort Street
Ottawa, ON K1L5N7
- Type
- Single Family
- Rooms
- 3 Beds + 1.5 Baths
ROYAL LEPAGE TEAM REALTY
Ottawa
$ 2,400
A - 336 Joffre-belanger Way
Ottawa, ON K1L5K4
- Type
- Single Family
- Rooms
- 3 Beds + 1 Baths
LOTFUL REALTY
Ottawa
$ 759,000
99 Dagmar Avenue
Ottawa, ON K1L5T3
- Type
- Single Family
- Rooms
- 4 Beds + 2 Baths
RE/MAX HALLMARK REALTY GROUP
Ottawa
$ 1,300
17 Loyer Street
Ottawa, ON K1L5V9
- Type
- Single Family
- Rooms
- 1 Beds + 1 Baths
EXP REALTY
Ottawa
$ 1,648,800
322 Perrier Avenue
Ottawa, ON K1L5C7
- Type
- Single Family
- Rooms
- 4 Beds + 3.5 Baths
LPT REALTY
Ottawa
$ 458,000
222 Montfort Street
Ottawa, ON K1L5P4
- Type
- Single Family
- Rooms
- 3 Beds + 2 Baths
CENTURY 21 ACTION POWER TEAM LTD.
Ottawa
$ 529,900
219 Deschamps Avenue
Ottawa, ON K1L5Z2
- Type
- Single Family
- Rooms
- 4 Beds + 2.5 Baths
OTTAWA PROPERTY SHOP REALTY INC.

 All information deemed reliable but not guaranteed. All properties are subject to prior sale, change or withdrawal. Neither listing broker(s) or information provider(s) shall be responsible for any typographical errors, misinformation, misprints and shall be held totally harmless. Listing(s) information is provided for consumer's personal, non-commercial use and may not be used for any purpose other than to identify prospective properties consumers may be interested in purchasing. The data relating