
Just Listed
Address
2636 Fallingwater Circle, Barrhaven, ON
Price
$ 724,950
Property Attributes
- ID#X13761744
- TypeSingle Family
- Listing Status New
- CityBarrhaven
- Area7711 - Barrhaven - Half Moon Bay
- NeighbourhoodBarrhaven
- Postal CodeK2J 0R7
- Style2-Storey
- Taxes$ 5546
- Price$ 724,950
- Bedrooms3
- Full Bathrooms3
- Half Bathrooms0
- Sqr Footage2000
Data Source:
CANADA - Ottawa Real Estate Board (OREB)(VOW ONLY) - 659 - CAN
Property Description
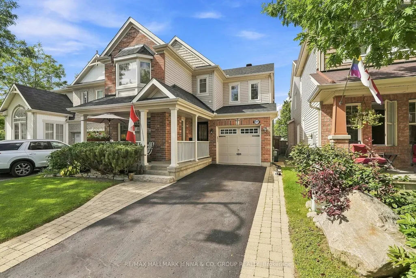
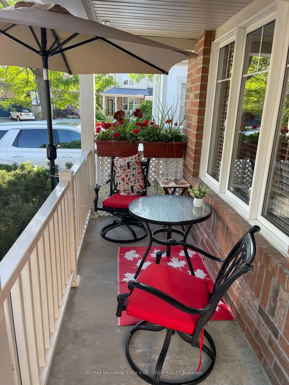
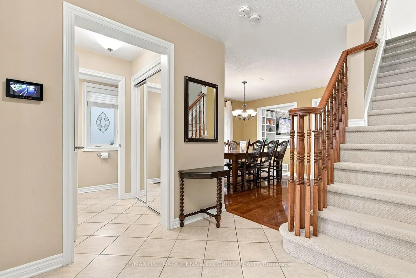
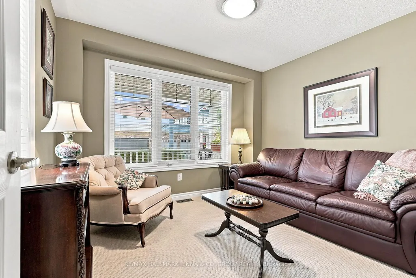
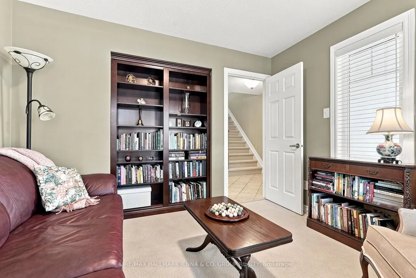
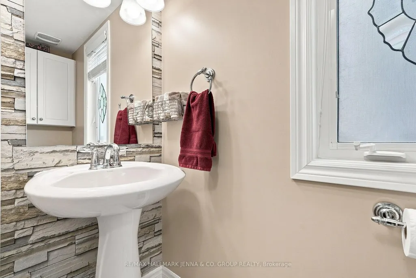
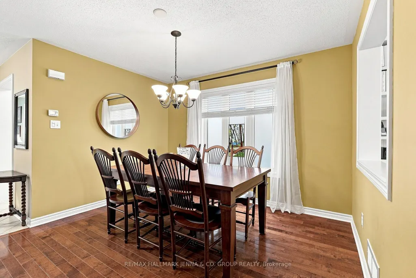
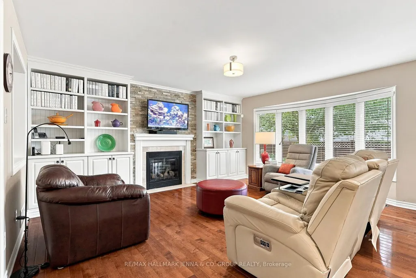
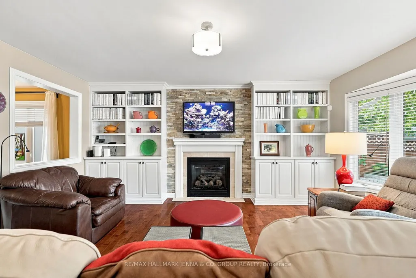
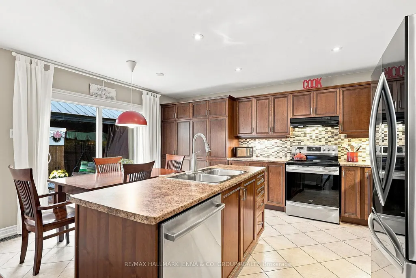
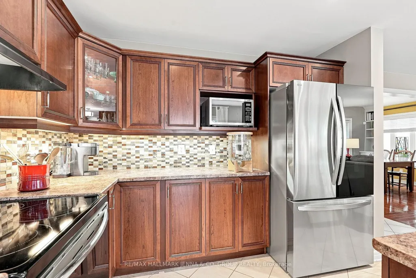
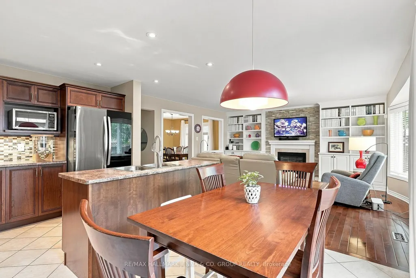
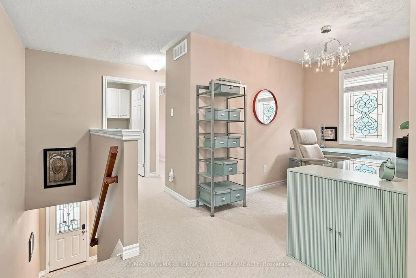
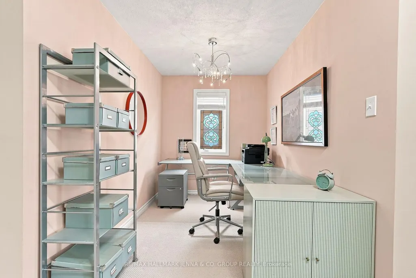
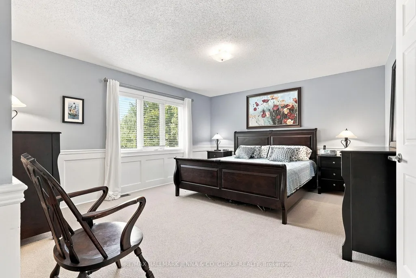
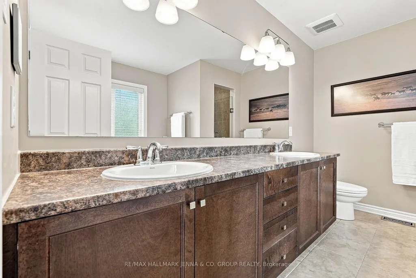
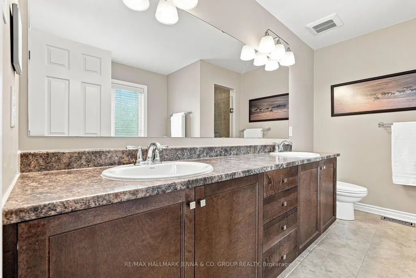
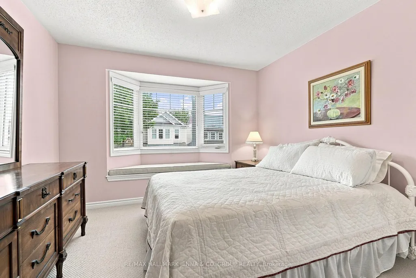
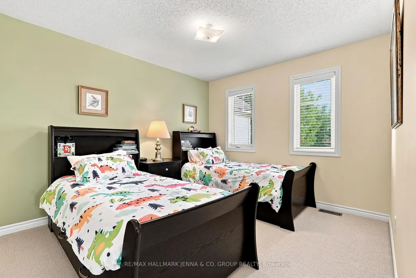
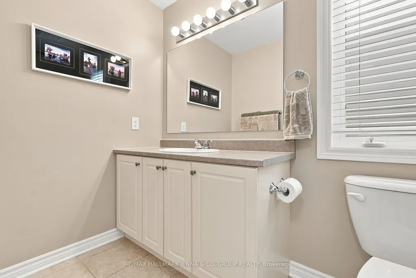
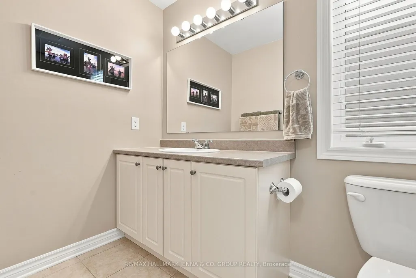
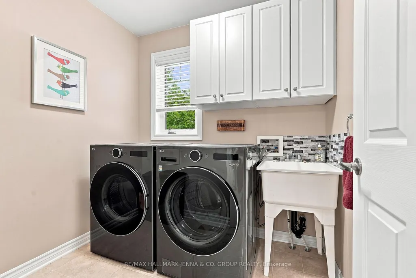
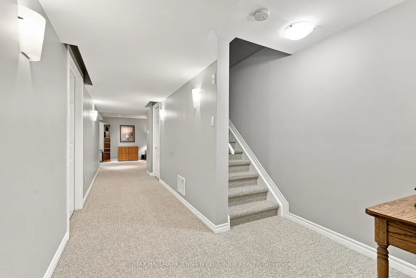
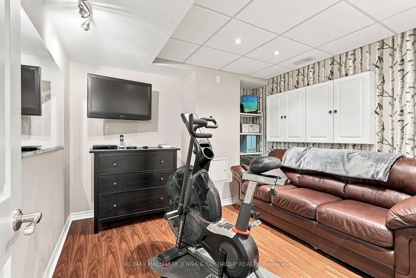
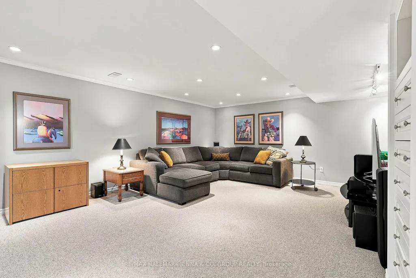
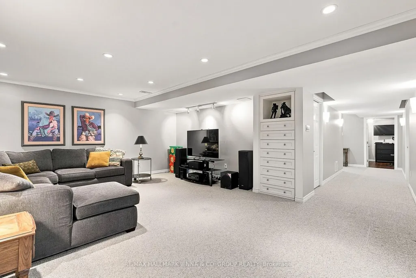
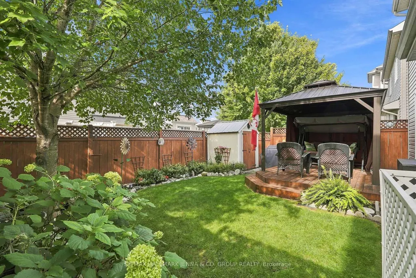
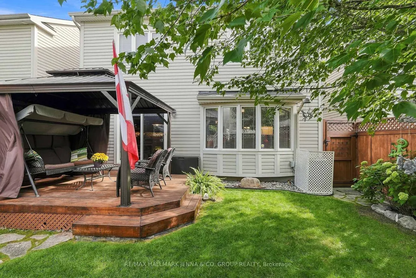
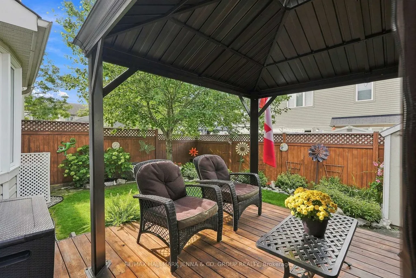
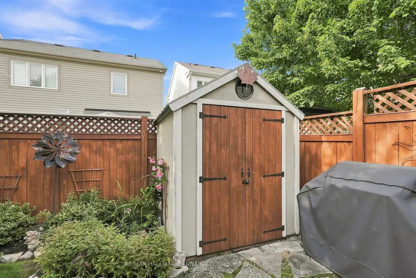
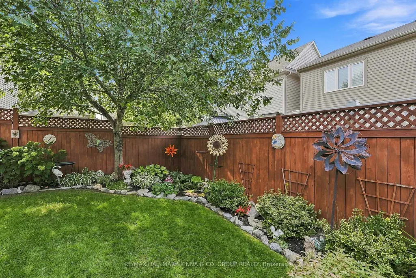
Open Houses Sat & Sun, Sept 12 & 13, 2 - 4pm. Welcome to 2636 Fallingwater Circle, a beautifully upgraded Mattamy Highwood model located on one of Half Moon Bay's most desirable streets. Offering 3 bedrooms, 3 bathrooms, a main-floor den, second-floor loft & fully finished basement, this home provides an impressive amount of flexible living space for today's family. From the moment you step inside, you'll notice the attention to detail and the extensive custom cabinetry and built-in storage throughout the home. The main level features hardwood flooring, a dedicated den, a separate dining area & an open-concept kitchen and family room designed for both everyday living and entertaining. The kitchen has been enhanced with extended cabinetry, a pantry, convenient pullouts, under cabinet lighting, a lit decorative corner glass cabinet, a dedicated broom closet, and plenty of storage & workspace. The adjoining family room is anchored by a cozy gas fireplace. Upstairs, the spacious primary bedroom has wainscoting, a walk-in closet, & a large ensuite with 2 sinks. There are 2 additional bedrooms and a versatile loft, perfect as a second home office, homework area, reading space or additional family room. The fully finished basement with family room and seperate multi-use room, significantly expands the living space, offering plenty of room for a recreation area, home gym, games room or media space. Additional upgrades throughout include custom window coverings, upgraded lighting and pot lights, fully finished garage with anti-fly paint, along with numerous thoughtful finishing details and storage solutions. Outside, enjoy your own private backyard oasis with deck and gazebo, a family-friendly setting surrounded by parks, walking trails and green space, while remaining close to schools, shopping, recreation and amenities. This is a home designed to make everyday living easier-and one that offers far more than the typical builder floor plan. Roof 2022 (inc. new insultation).
| Price History | |
|---|---|
| 9/9/2026 | Listed $724,950 |
General Features
| Sewer | Sewer |
|---|---|
| Cooling | Central Air |
| Roof | Asphalt Shingle |
| Architectural Style | 2-Storey |
| Pool Features | None |
| Construction Materials | Vinyl Siding,Brick |
| Heater Type | Forced Air |
| Parking Spaces | 2 |
| Property Subtype | Detached |
| Tax Year | 2026 |
| Lot Depth | 81.94 |
| PropertyFeatures | Park,Public Transit,Rec./Commun.Centre,School |
| County | Ottawa |
| New Construction | No |
| Property Type | Residential Freehold |
| Attached Garage | No |
| Facing Direction | North |
| Garage Y/N | Yes |
| Status | New |
| Directions | Take Greenbank to Cambrian,right on River Mist,right on River Run,right on Fallingwater. |
| City | Barrhaven |
| Senior Community Y/N | No |
| Lot Size Units | Feet |
| Property Attached Y/N | No |
| Tax Annual Amount | 5546.0 |
| Standard Status | Active |
| Occupancy Type | Owner |
| Virtual Tour | https://listings.smvmedia.ca/2636-Fallingwater-Cir-Nepean-ON-K2J-0R7-Canada?lang=en |
| Legal Description | LOT 399,PLAN 4M1378,OTTAWA. |
Interior Features
| Interior Amenities | Auto Garage Door Remote,Central Vacuum |
|---|---|
| Basement | Full |
| Heat Source | Gas |
| Basement (Y/N) | No |
| Air Conditioning Y/N | No |
| Heating Y/N | No |
| Fireplace Y/N | Yes |
| Total Bedrooms | 3 |
| Elevator? | No |
| Total Baths | 3 |
| Bedrooms | 3 |
| Living Area Range | 2000-2500 |
Exterior Features
| Exterior Amenities | Deck |
|---|---|
| Total Parking | 3.0 |
| Garage Type | Attached |
| Foundation Details | Poured Concrete |
| Spa | No |
| Lot Size Source | MPAC |
| Waterfront Y/N | No |
| Covered Spaces | 1.0 |
Amenities
- Foreclosure
- Views
- Short Sale
- New Construction
- Adult 55+
- Lease To Own
- No Strata Fees
- Furnished
- Primary On Main
- Air Conditioning
- Seller Finance
- Green
- Fixer Upper
- Horse
- Golf
- Fireplace
- Deck
- Garage
- Basement
- Pool
Property vs Single Family Average in K2J 0R7
Price
Taxes
Visits
In The Neighbourhood
Just Listed
Barrhaven
$ 649,900
39 Ready Way
Barrhaven, ON K2J2R7
- Type
- Single Family
- Size
- 1,500 SqFt
- Rooms
- 3 Beds + 3 Baths
Just Listed
Barrhaven
$ 949,900
45 Cortleigh Drive
Barrhaven, ON K2J3Z7
- Type
- Single Family
- Size
- 1,500 SqFt
- Rooms
- 3 Beds + 3 Baths
Just Listed
Barrhaven
$ 949,900
3 Nakota Way
Barrhaven, ON K2J4E9
- Type
- Single Family
- Size
- 2,500 SqFt
- Rooms
- 5 Beds + 4 Baths
Just Listed
Barrhaven
$ 549,900
66 Tedwyn Drive
Barrhaven, ON K2J1T8
- Type
- Single Family
- Size
- 1,100 SqFt
- Rooms
- 3 Beds + 2 Baths
Just Listed
Barrhaven
$ 849,990
719 Cashmere Terrace
Barrhaven, ON K2J6M2
- Type
- Single Family
- Size
- 2,000 SqFt
- Rooms
- 4 Beds + 4 Baths
Just Listed
Barrhaven
$ 719,000
3009 Freshwater Way
Barrhaven, ON K2J5J8
- Type
- Single Family
- Size
- 1,500 SqFt
- Rooms
- 3 Beds + 4 Baths
Just Listed
Barrhaven
$ 1,119,900
643 Rye Grass Way
Barrhaven, ON K2J6Z8
- Type
- Single Family
- Size
- 3,000 SqFt
- Rooms
- 4 Beds + 4 Baths
Just Listed
Barrhaven
$ 674,900
16 Lima Way
Barrhaven, ON K2J3G6
- Type
- Single Family
- Size
- 1,500 SqFt
- Rooms
- 3 Beds + 4 Baths
Just Listed
Barrhaven
$ 829,900
13 Fieldcrest Avenue
Barrhaven, ON K2J4W7
- Type
- Single Family
- Size
- 1,500 SqFt
- Rooms
- 2 Beds + 2 Baths
Just Listed
Barrhaven
$ 799,900
12 Knockaderry Crescent
Barrhaven, ON K2C3H2
- Type
- Single Family
- Size
- 2,000 SqFt
- Rooms
- 5 Beds + 4 Baths
Just Listed
Barrhaven
$ 799,900
168 Maynooth Court
Barrhaven, ON K2J6Y5
- Type
- Single Family
- Size
- 1,500 SqFt
- Rooms
- 3 Beds + 4 Baths
Just Listed
Barrhaven
$ 650,000
24 Raftus Square
Barrhaven, ON K2J1J3
- Type
- Single Family
- Size
- 1,500 SqFt
- Rooms
- 3 Beds + 3 Baths

 All information deemed reliable but not guaranteed. All properties are subject to prior sale, change or withdrawal. Neither listing broker(s) or information provider(s) shall be responsible for any typographical errors, misinformation, misprints and shall be held totally harmless. Listing(s) information is provided for consumer's personal, non-commercial use and may not be used for any purpose other than to identify prospective properties consumers may be interested in purchasing. The data relating