
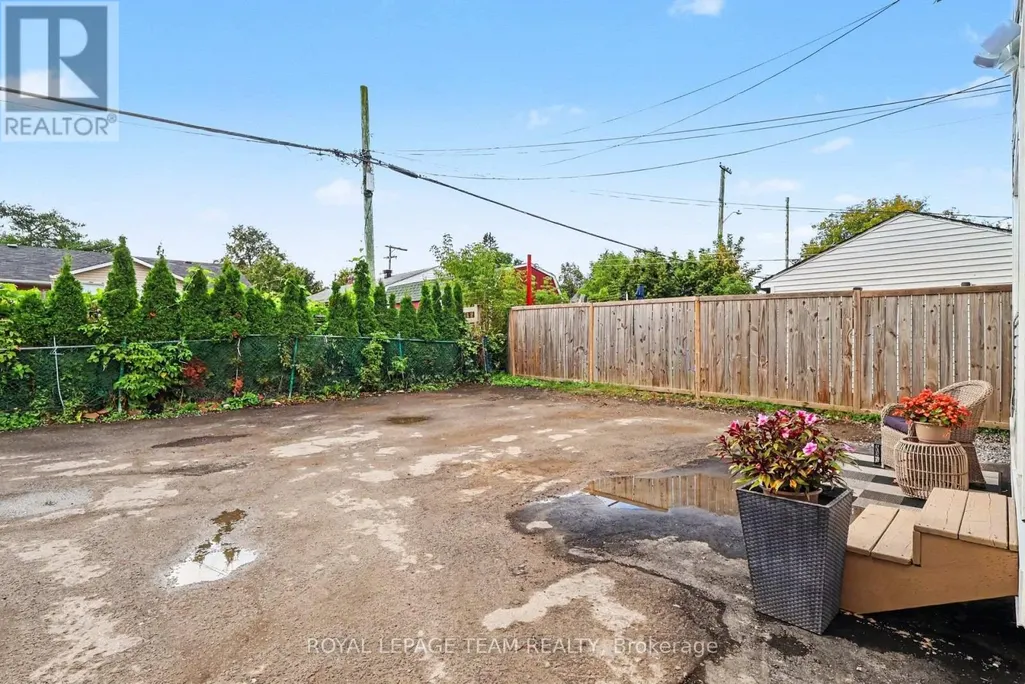
Address
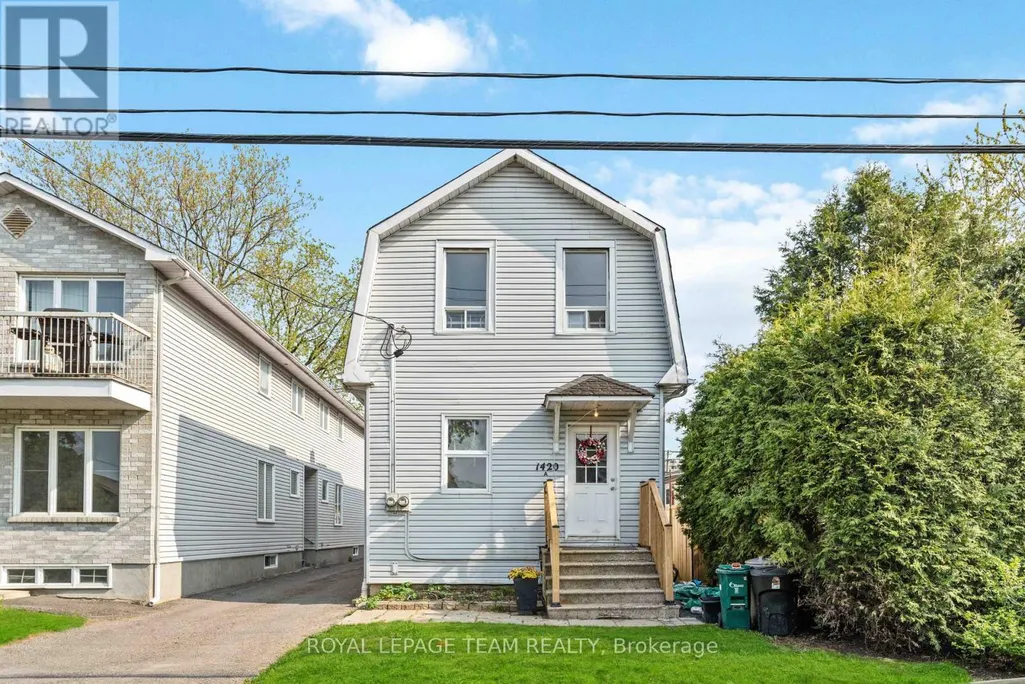
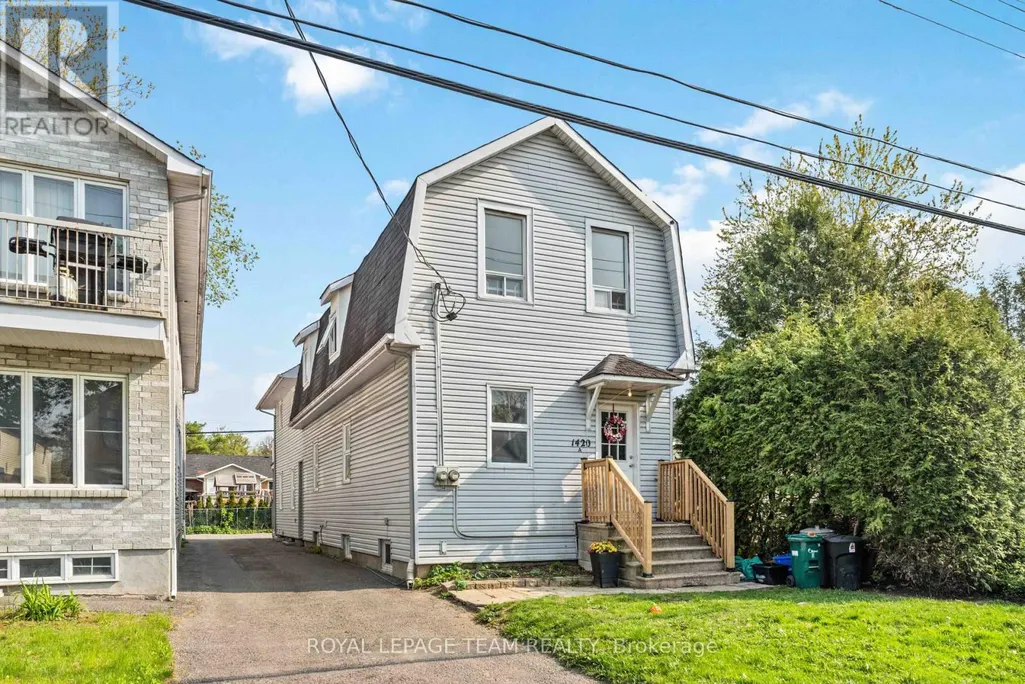
B - 1420 Raven Avenue, Ottawa, ON
Price
$ 1,850
Property Attributes
- ID#X13760424
- TypeSingle Family
- Listing Status Active
- MunicipalityOttawa
- CityOttawa
- Area5301 - Carlington
- Neighbourhood5301 - Carlington
- Postal CodeK1Z 7Y4
- Style
- Price$ 1,850
- Bedrooms1
- Bathrooms2
- Half Bathrooms0
Data Source:
Canadian Real Estate Association (CREA)
Property Description
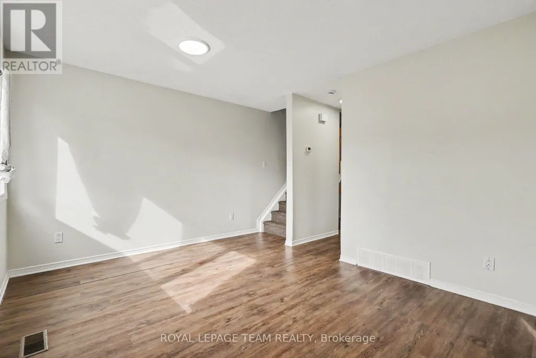
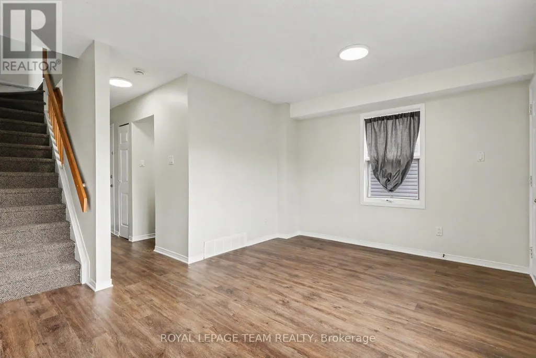
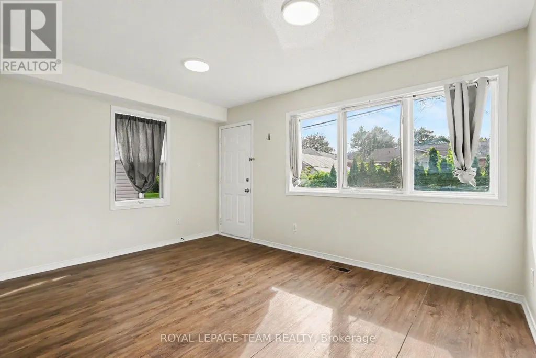
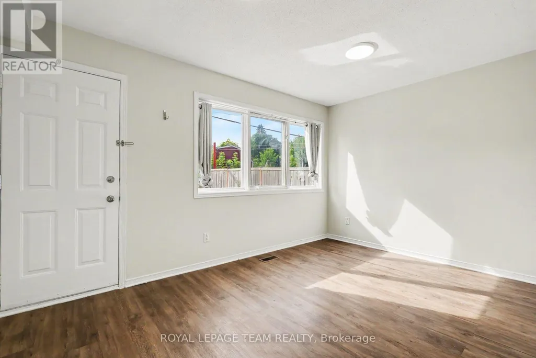
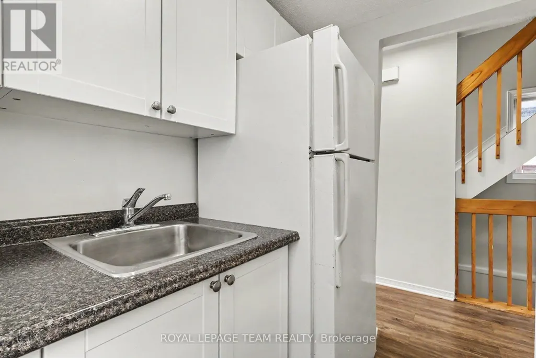
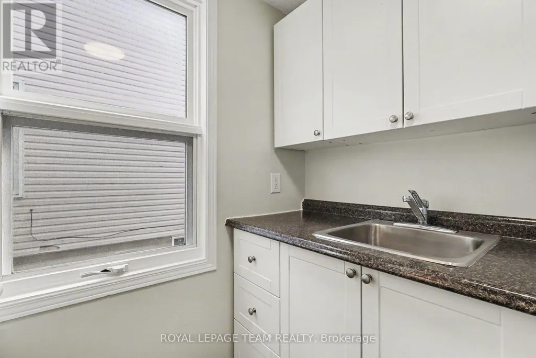
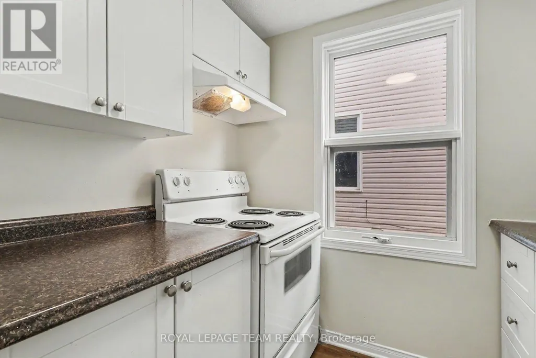
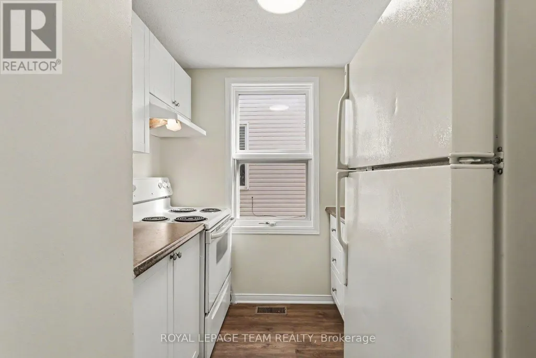
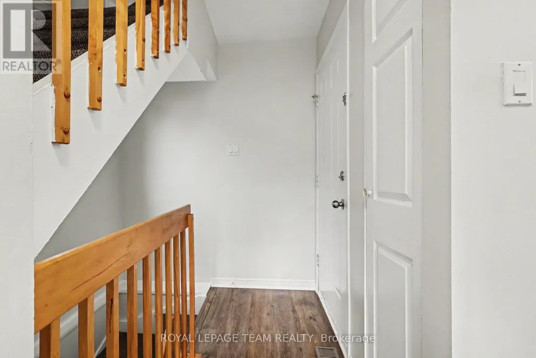
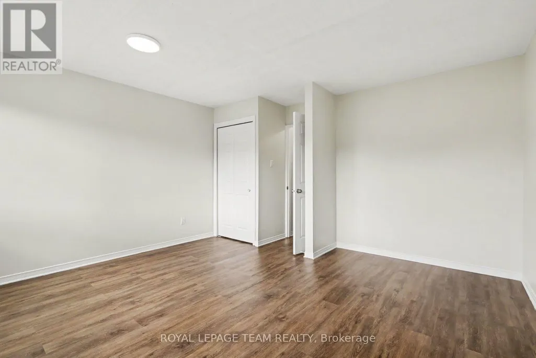
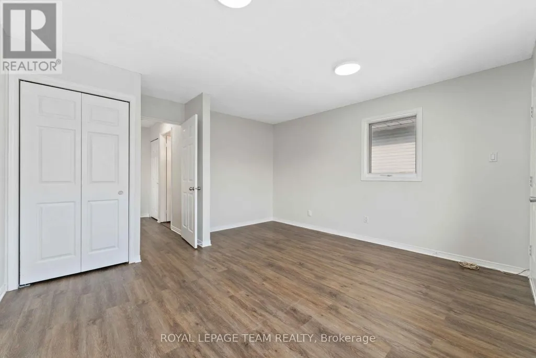
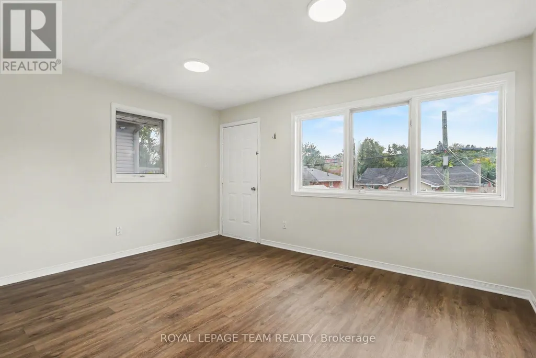
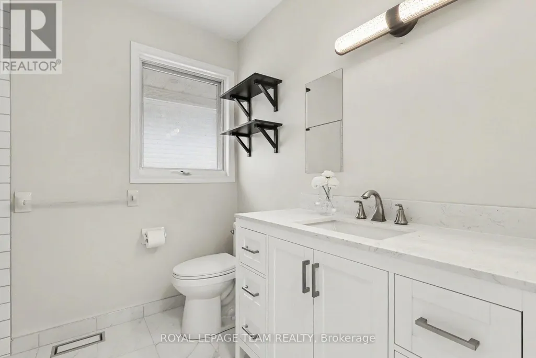
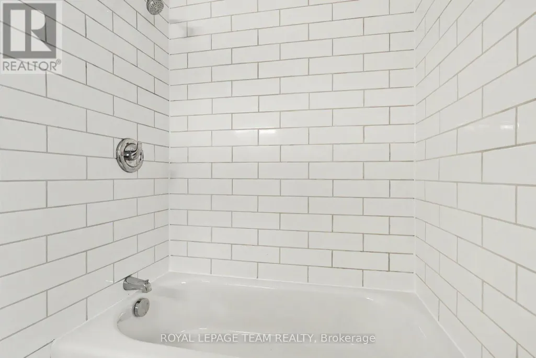
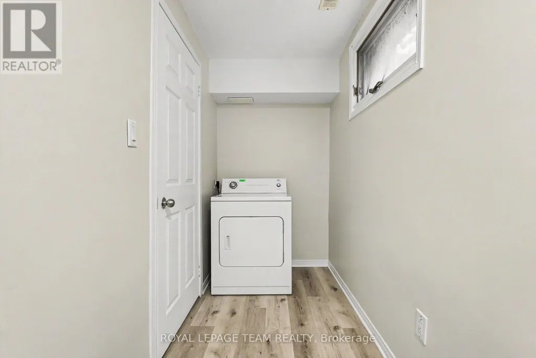
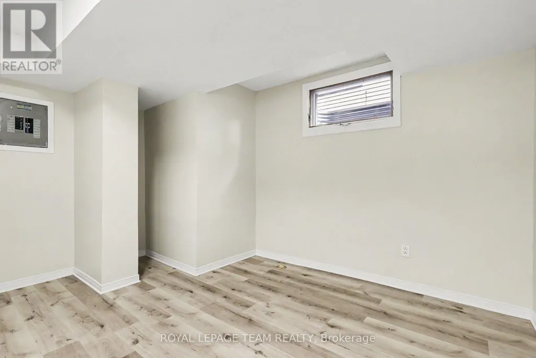
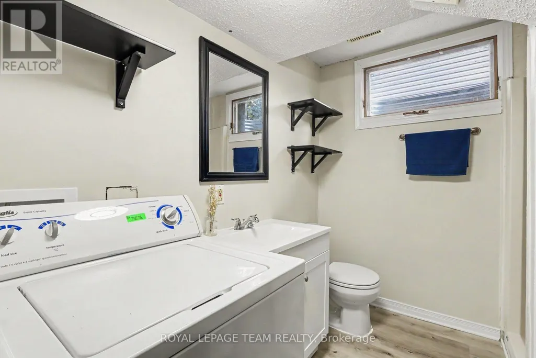
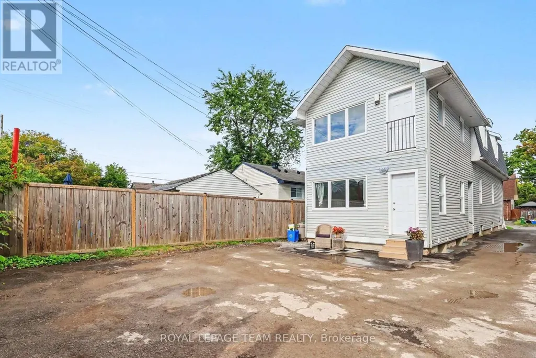
Newly renovated with a brand-new 3-piece upstairs bathroom, renovated lower-level bathroom, brand-new flooring throughout, private outdoor space, and dedicated parking. This executive 2-storey rear unit offers comfortable living in a convenient west-end location. Featuring a large 1 bedroom on the upper level, a spacious lower-level den, 2 full bathrooms, abundant natural light, and a functional layout. Convenient in-unit laundry with refrigerator, stove, washer, and dryer included. Central heating and owned electric hot water tank. Conveniently located minutes from Westboro and close to Highway 417, with shopping, schools, parks, public transit, Altea Active, and downtown Ottawa. Available immediately. Tenant responsible for all utilities. (id:7434)
General Features
| Property Type | Single Family |
|---|---|
| Lease | 1850.00 |
| CommunityName | 5301 - Carlington |
| Amenities | Public Transit, Park |
| Building Cooling Type | None |
| Location Description | Cross Streets: From Merivale Rd, turn left onto Kirkwood Ave, then left onto Raven Ave. ** Directions: Head North down Merivale Rd, turn left onto Kirkwood Ave, then left onto Raven Ave. Subject property will be on your left. |
| Parking Space Total | 1 |
| Foundation Type | Block |
| Building Type | Other |
Interior Features
| Building Fireplace Present | False |
|---|---|
| Building Heating Type | Forced air |
| Building Heating Fuel | Natural gas |
| Basement Development | Finished |
| Basement Type | Full (Finished) |
| Living Area Range | 700 |
| Bedrooms | 1 |
Exterior Features
| Land Amenities | Public Transit, Park |
|---|---|
| Sewer | Sanitary sewer |
Room Details
| Room | Dimensions | Level | Flooring | Details |
|---|---|---|---|---|
| Bedroom | 4.26 m x 4.16 m | Second level | 4.16 m | |
| Den | 2.92 m x 3.88 m | Lower level | 3.88 m | |
| Kitchen | 2.18 m x 2.33 m | Main level | 2.33 m | |
| Living room | 4.24 m x 3.4 m | Main level | 3.4 m |
Amenities
- Views
- New Construction
- Adult 55+
- Lease To Own
- No Strata Fees
- Furnished
- Primary On Main
- Air Conditioning
- Seller Finance
- Green
- Fixer Upper
- Horse
- Golf
- Fireplace
- Deck
- Garage
- Basement
- Pool

Property vs Single Family Average in K1Z 7Y4
Price
In The Neighbourhood
Just Listed
Ottawa
$ 508,900
1520 Laperriere Avenue
Ottawa, ON K1Z7S9
- Type
- Single Family
- Rooms
- 3 Beds + 1 Baths
ENGEL & VOLKERS OTTAWA
Ottawa
$ 789,000
1329 Larose Avenue
Ottawa, ON K1Z7X4
- Type
- Single Family
- Rooms
- 3 Beds + 2.5 Baths
COLDWELL BANKER RHODES & COMPANY
Ottawa
$ 744,000
1416 Woodward Avenue
Ottawa, ON K1Z7W1
- Type
- Single Family
- Rooms
- 4 Beds + 2 Baths
RE/MAX HALLMARK REALTY GROUP
Ottawa
$ 625,000
1357 Raven Avenue
Ottawa, ON K1Z7Y3
- Type
- Single Family
- Rooms
- 3 Beds + 2 Baths
RE/MAX HALLMARK REALTY GROUP
Ottawa
$ 699,900
1273 Thames Street
Ottawa, ON K1Z7N1
- Type
- Single Family
- Rooms
- 4 Beds + 2 Baths
RE/MAX PRIME PROPERTIES
Ottawa
$ 750,000
283 Anna Avenue
Ottawa, ON K1Z7V5
- Type
- Single Family
- Rooms
- 2 Beds + 1 Baths
ROYAL LEPAGE TEAM REALTY
Ottawa
$ 649,900
1482 Laperriere Avenue
Ottawa, ON K1Z7S9
- Type
- Single Family
- Rooms
- 4 Beds + 2 Baths
ROYAL LEPAGE PERFORMANCE REALTY
Ottawa
$ 1,975
Basement - 1400 Mayview Avenue
Ottawa, ON K1Z8H7
- Type
- Single Family
- Rooms
- 2 Beds + 1 Baths
ROYAL LEPAGE INTEGRITY REALTY
Ottawa
$ 580,000
1486 Lepage Avenue
Ottawa, ON K1Z8C9
- Type
- Single Family
- Rooms
- 3 Beds + 2 Baths
SLEEPWELL REALTY GROUP LTD

 All information deemed reliable but not guaranteed. All properties are subject to prior sale, change or withdrawal. Neither listing broker(s) or information provider(s) shall be responsible for any typographical errors, misinformation, misprints and shall be held totally harmless. Listing(s) information is provided for consumer's personal, non-commercial use and may not be used for any purpose other than to identify prospective properties consumers may be interested in purchasing. The data relating