
Address
5663 Ferdinand Street, Ottawa, ON
Price
$ 650,000
Property Attributes
- ID#X13757032
- TypeSingle Family
- Listing Status Active
- MunicipalityOttawa
- CityOttawa
- Area1603 - Osgoode
- Neighbourhood1603 - Osgoode
- Postal CodeK0A 2W0
- StyleBungalow
- Price$ 650,000
- Bedrooms3
- Bathrooms2
- Half Bathrooms0
Data Source:
Canadian Real Estate Association (CREA)
Property Description
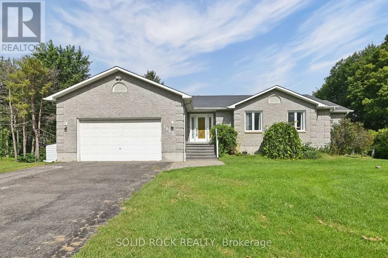
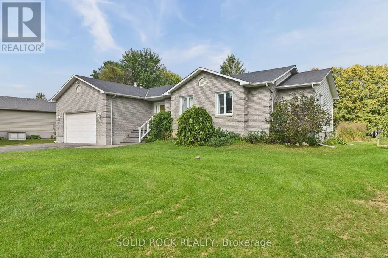
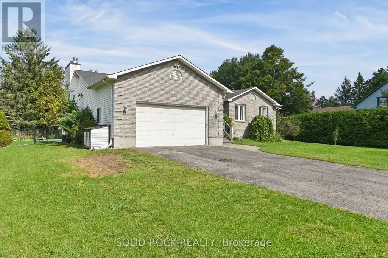
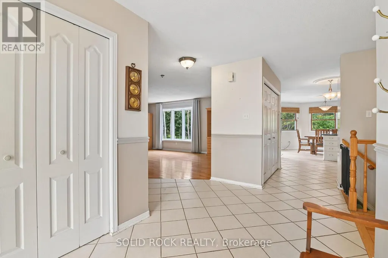
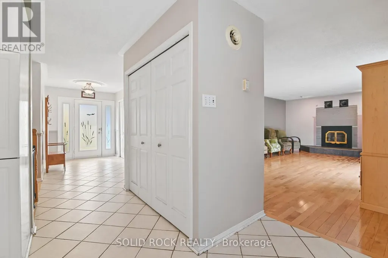
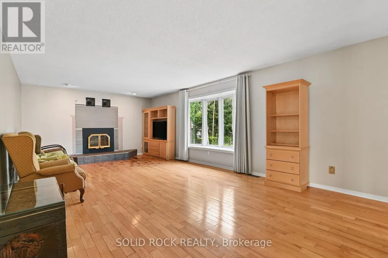
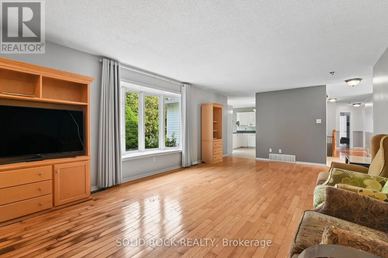
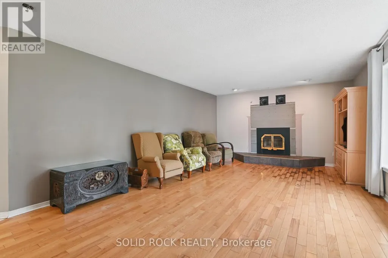
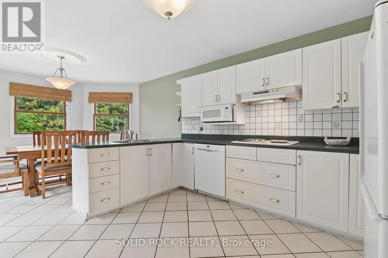
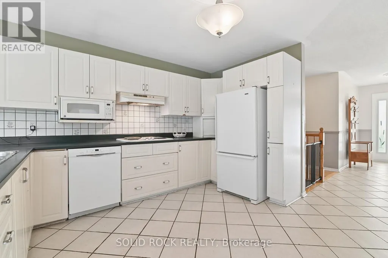
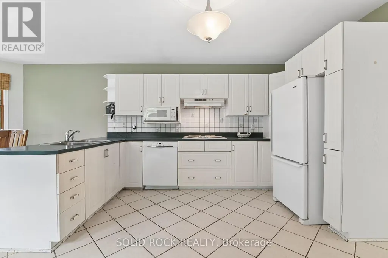
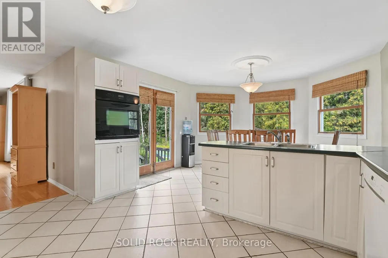
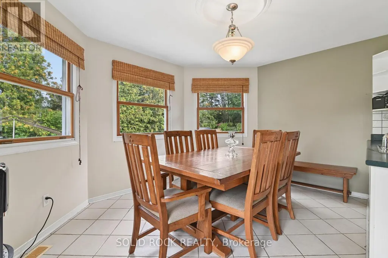
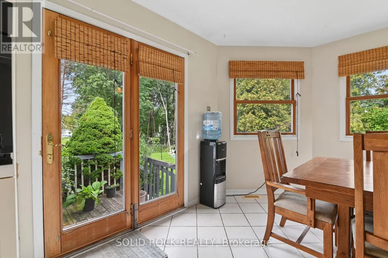
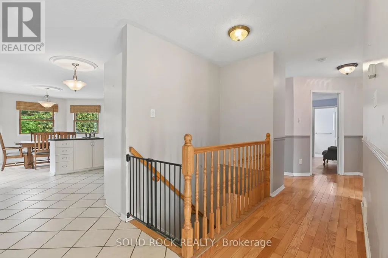
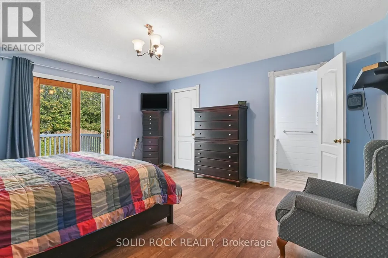
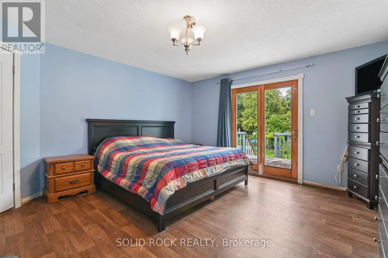
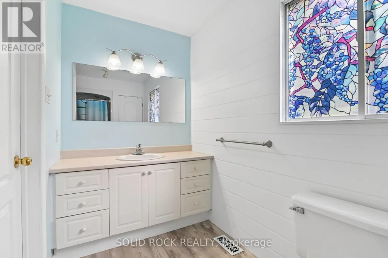
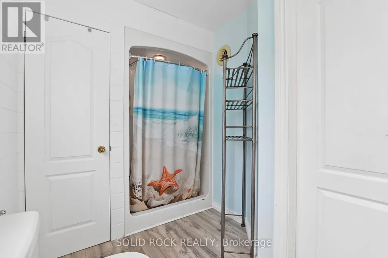
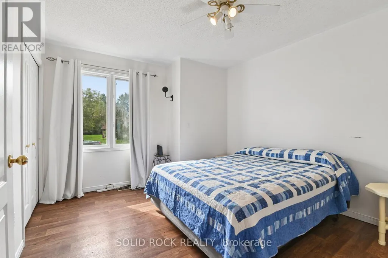
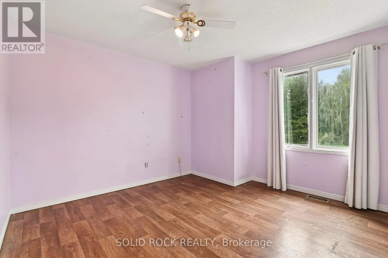
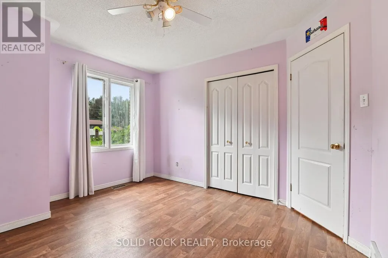
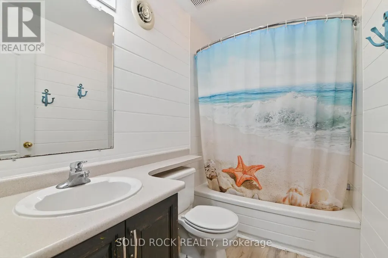
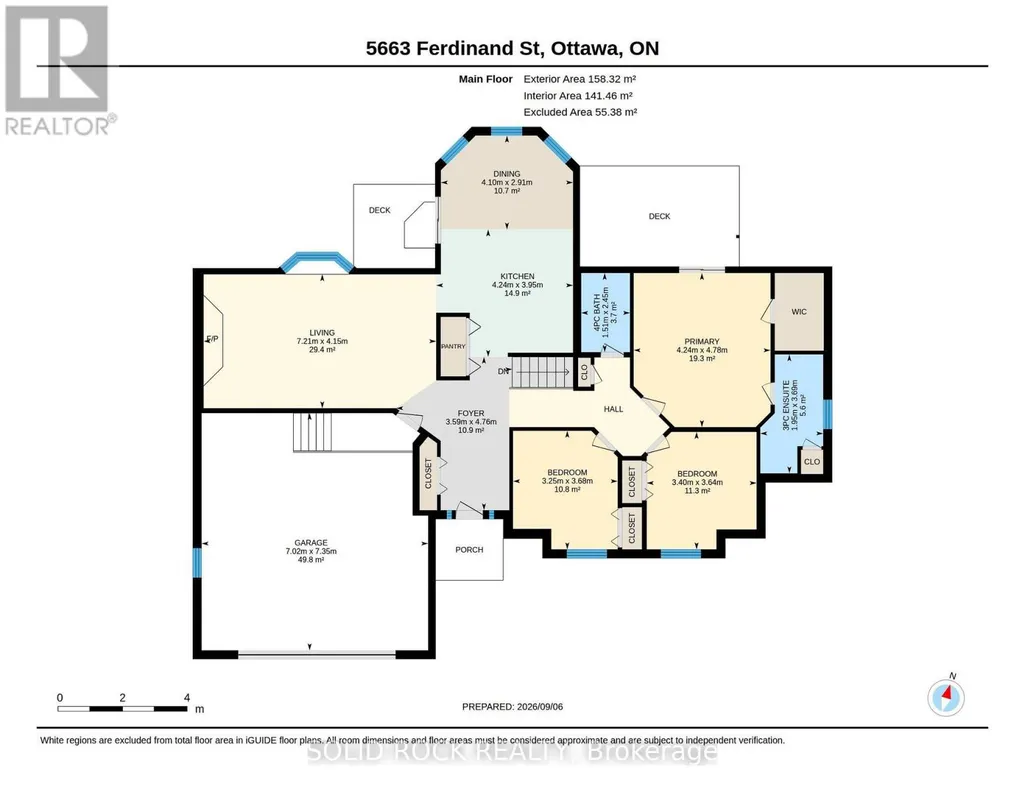
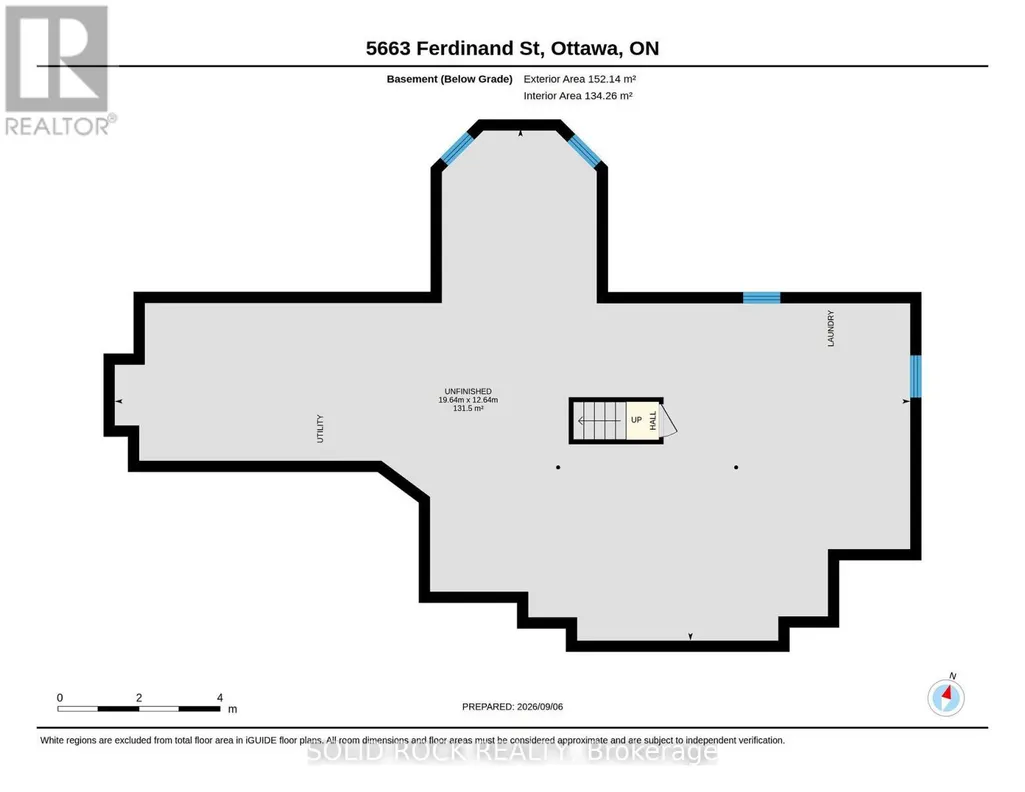
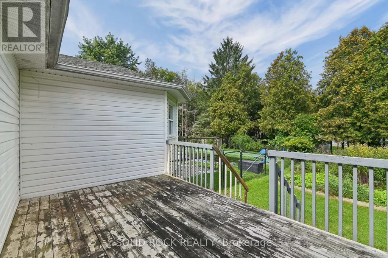
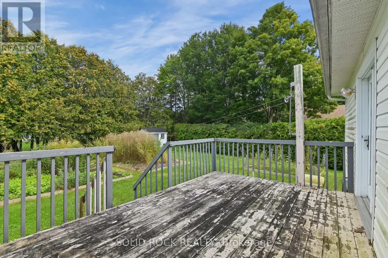
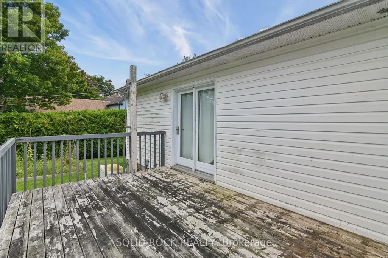
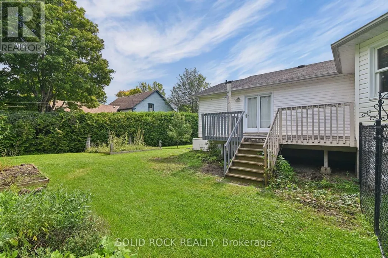
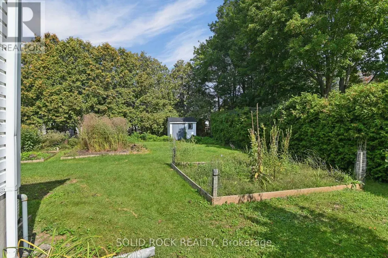
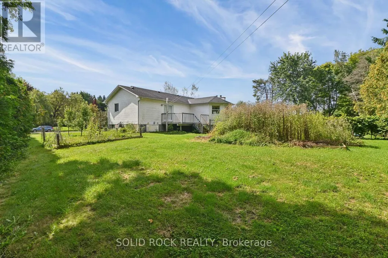
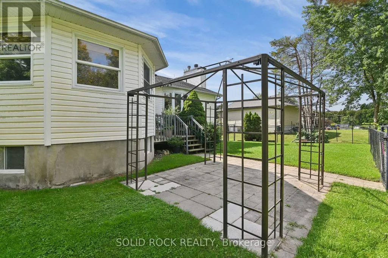
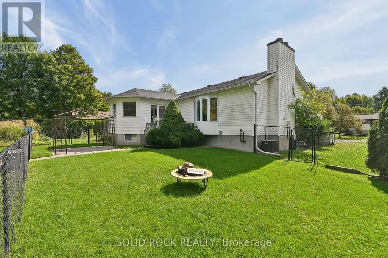
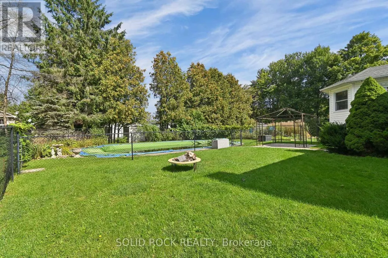
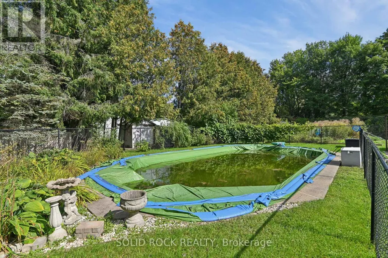
Some homes ask you to pay for someone else's renovation. This one gives you the harder-to-create pieces first: a spacious bungalow, substantial yard, inground pool, double garage and full basement, with the cosmetic choices still yours. Priced to reflect the updating required, everyday living stays comfortably on one level with THREE BEDROOMS, two full baths, a large separate living room with fireplace and a generous primary bedroom with walk-in closet, ensuite and direct deck access. There is work to do, and the price is intended to leave room for it. Living room hardwood flooring needs replacement. What already exists is the part that is harder to manufacture later: generous room sizes, practical circulation, a spacious attached double garage and a full unfinished basement for storage, hobbies or future plans. Outside, the LARGE YARD combines an inground pool, multiple fruit trees, raised garden beds, mature landscaping, shed, gazebo structure and room for several outdoor pursuits at once. The pool liner and pump were replaced in 2023, the furnace in 2021 and the garage was insulated in 2023. The driveway fits 6 cars plus two more in the spacious garage. The village setting adds another layer of everyday ease. Walk to the public elementary school, grocery store, pharmacy, library, ice rink, ball diamonds, playground and multiple local places to eat, all part of Osgoode's quaint village community. For someone who would rather shape a home to suit their own taste than pay a premium for someone else's cosmetic renovation, this is a property with plenty already working in its favour. (id:7434)
General Features
| Community Features | School Bus |
|---|---|
| Property Type | Single Family |
| Zoning Description | Residential |
| CommunityName | 1603 - Osgoode |
| Building Amenities | Fireplace(s) |
| Building Appliances | Water Treatment, Oven, Refrigerator |
| Building Architectural Style | Bungalow |
| Building Cooling Type | Central air conditioning |
| Location Description | Cross Streets: Drew Henry and Main Street. ** Directions: South. |
| Parking Space Total | 8 |
| Foundation Type | Poured Concrete |
| Building Type | House |
| Ownership Type | Freehold |
| Building.StoriesTotal | 1 |
Interior Features
| Building Fireplace Present | True |
|---|---|
| Building Fireplace Total | 1 |
| Building Heating Type | Forced air |
| Building Heating Fuel | Natural gas |
| Basement Development | Unfinished |
| Basement Type | N/A (Unfinished) |
| Construction Style Attachment | Detached |
| Living Area Range | 1500 |
| Bedrooms | 3 |
Exterior Features
| Pool Type | Inground pool |
|---|---|
| Structure | Deck |
| Landscape Features | Landscaped |
| Sewer | Septic System |
| Exterior Finish | Brick Facing, Vinyl siding |
Room Details
| Room | Dimensions | Level | Flooring | Details |
|---|---|---|---|---|
| Bathroom | 3.69 m x 1.95 m | Main level | 1.95 m | |
| Bedroom 2 | 3.68 m x 3.25 m | Main level | 3.25 m | |
| Bedroom 3 | 3.64 m x 3.4 m | Main level | 3.4 m | |
| Dining room | 4.1 m x 2.91 m | Main level | 2.91 m | |
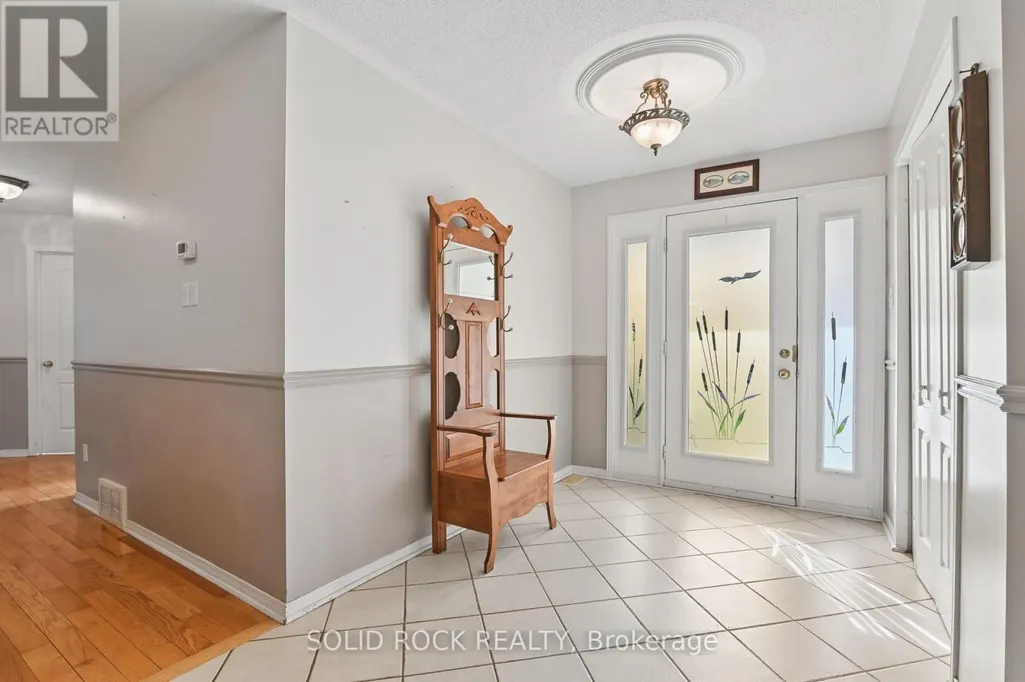
| Foyer | 4.1 m x 2.91 m | Main level | 2.91 m | |
| Kitchen | 4.24 m x 3.95 m | Main level | 3.95 m | |
| Living room | 7.21 m x 4.15 m | Main level | 4.15 m | |
| Primary Bedroom | 4.78 m x 4.24 m | Main level | 4.24 m |
Amenities
- Views
- New Construction
- Adult 55+
- Lease To Own
- No Strata Fees
- Furnished
- Primary On Main
- Air Conditioning
- Seller Finance
- Green
- Fixer Upper
- Horse
- Golf
- Fireplace
- Deck
- Garage
- Basement
- Pool

Property vs Single Family Average in K0A 2W0
Price
In The Neighbourhood
Open House
Ottawa
$ 1,198,000
3378 Bramble Lane
Ottawa, ON K0A2W0
- Type
- Single Family
- Rooms
- 5 Beds + 3.5 Baths
ROYAL LEPAGE TEAM REALTY
Ottawa
$ 3,500
3131 River Road
Ottawa, ON K4M1B4
- Type
- Single Family
- Rooms
- 3 Beds + 2.5 Baths
ROYAL LEPAGE INTEGRITY REALTY
Ottawa
$ 575,000
3314 Nixon Drive
Ottawa, ON K0A2W0
- Type
- Single Family
- Rooms
- 3 Beds + 1 Baths
EQUITY ONE REAL ESTATE INC.
Ottawa
$ 1,199,900
3421 Summerbreeze Drive
Ottawa, ON K0A2W0
- Type
- Single Family
- Rooms
- 4 Beds + 3 Baths
RE/MAX PRIME PROPERTIES
Ottawa
$ 899,000
3572 Crosswind Crescent
Ottawa, ON K0A2W0
- Type
- Single Family
- Rooms
- 3 Beds + 2 Baths
ROYAL LEPAGE TEAM REALTY
Ottawa
$ 599,900
5066k Lorne Bridge Road
Ottawa, ON K4M1B4
- Type
- Single Family
- Rooms
- 3 Beds + 2 Baths
ROYAL LEPAGE TEAM REALTY
Ottawa
$ 589,900
3670 River Road
Ottawa, ON K4M1B4
- Type
- Single Family
- Rooms
- 3 Beds + 2 Baths
ROYAL LEPAGE TEAM REALTY
Ottawa
$ 1,198,000
5579 Lombardy Drive
Ottawa, ON K0A2W0
- Type
- Single Family
- Rooms
- 3 Beds + 2.5 Baths
ENGEL & VOLKERS OTTAWA
Ottawa
$ 685,000
3297 Wayne Street
Ottawa, ON K0A2W0
- Type
- Single Family
- Rooms
- 2 Beds + 1 Baths
EXIT REALTY MATRIX
Ottawa
$ 1,399,900
5781 Gowan Gate
Ottawa, ON K0A2W0
- Type
- Single Family
- Rooms
- 6 Beds + 3.5 Baths
EXP REALTY
Ottawa
$ 937,110
3794 Harvestmoon Drive
Ottawa, ON K0A2W0
- Type
- Single Family
- Rooms
- 3 Beds + 2.5 Baths
INNOVATION REALTY LTD.
Ottawa
$ 1,096,111
3788 Harvestmoon Drive
Ottawa, ON K0A2W0
- Type
- Single Family
- Rooms
- 3 Beds + 2.5 Baths
INNOVATION REALTY LTD.

 All information deemed reliable but not guaranteed. All properties are subject to prior sale, change or withdrawal. Neither listing broker(s) or information provider(s) shall be responsible for any typographical errors, misinformation, misprints and shall be held totally harmless. Listing(s) information is provided for consumer's personal, non-commercial use and may not be used for any purpose other than to identify prospective properties consumers may be interested in purchasing. The data relating