
Address
23 Chanonhouse Drive, Ottawa, ON
Price
$ 599,900
Property Attributes
- ID#X13696946
- TypeSingle Family
- Listing Status Active
- MunicipalityOttawa
- CityOttawa
- Area8204 - Richmond
- Neighbourhood8204 - Richmond
- Postal CodeK0A 2Z0
- Style
- Price$ 599,900
- Bedrooms4
- Bathrooms1
- Half Bathrooms1
Data Source:
Canadian Real Estate Association (CREA)
Property Description
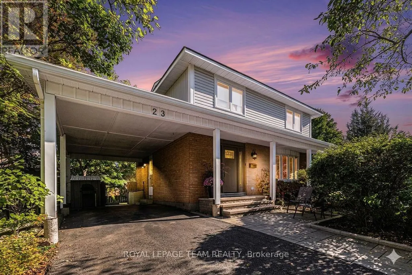
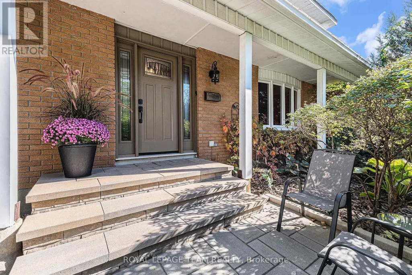
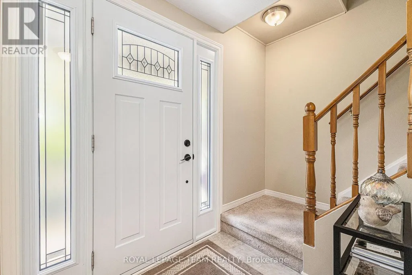
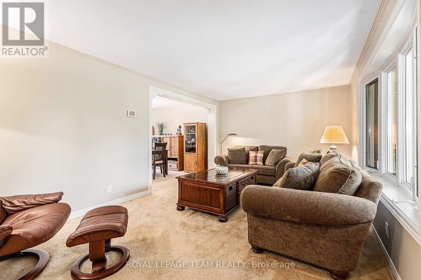
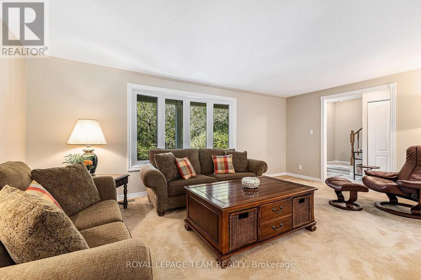
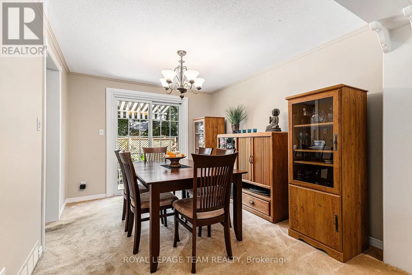
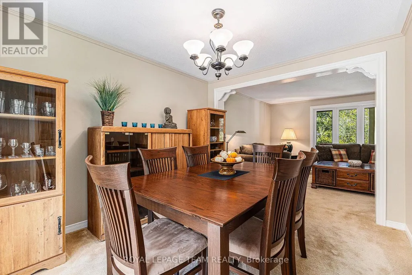
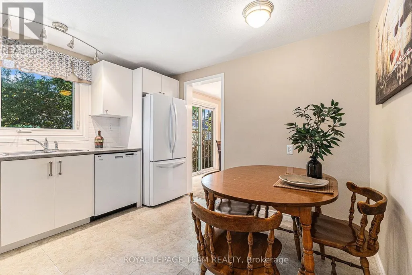
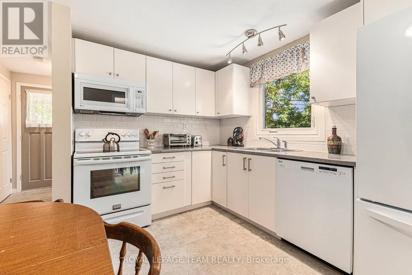
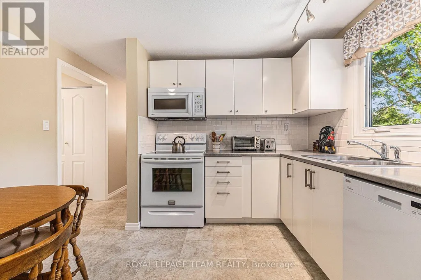
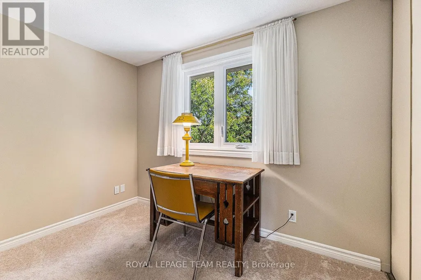
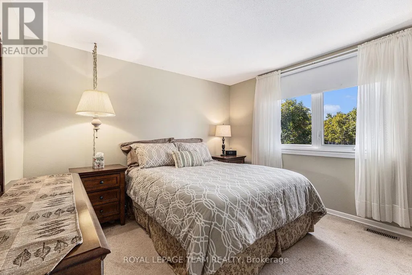
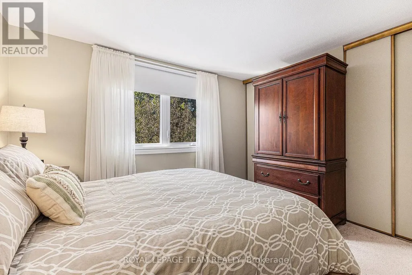
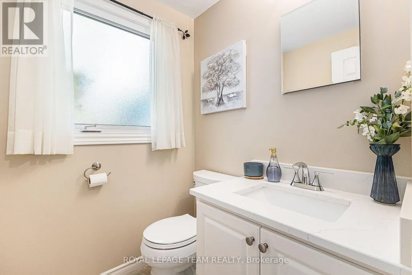
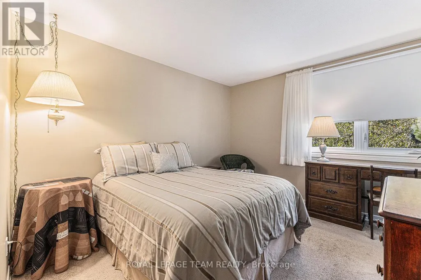
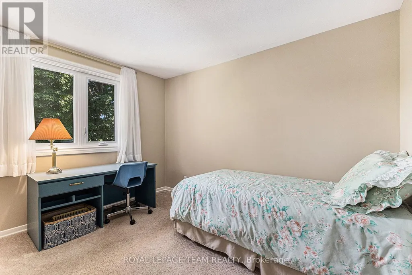
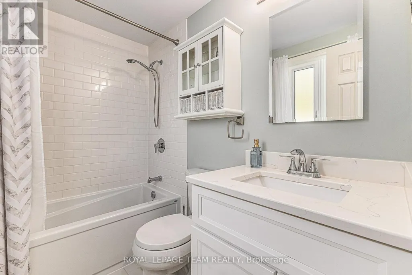
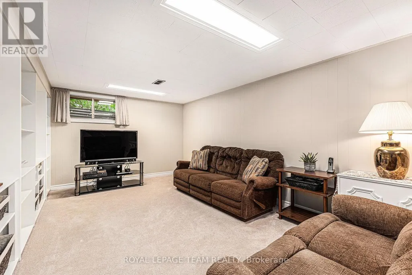
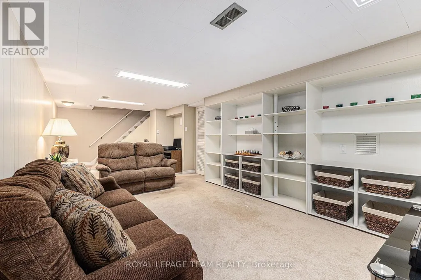
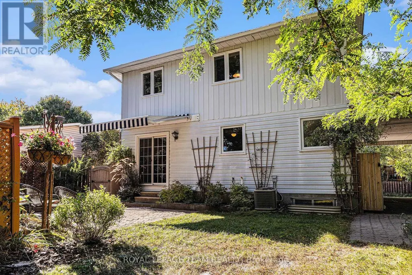
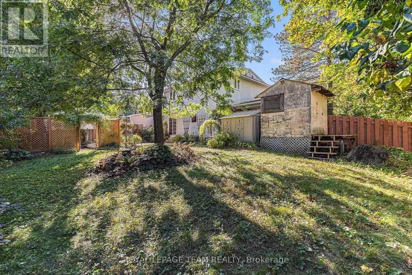
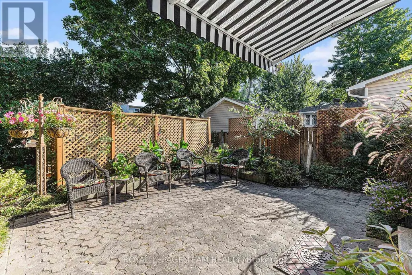
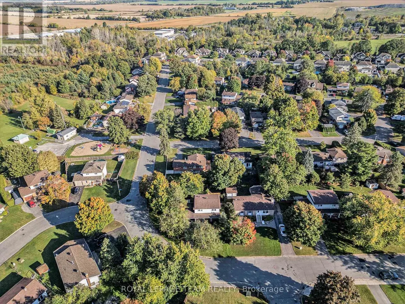
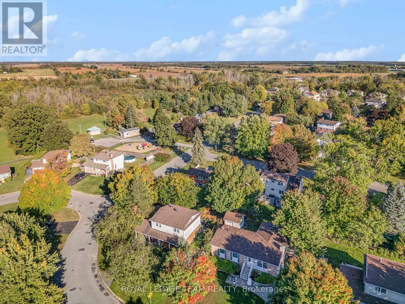
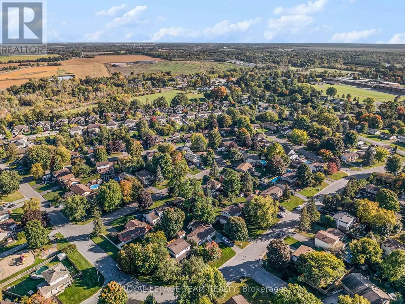
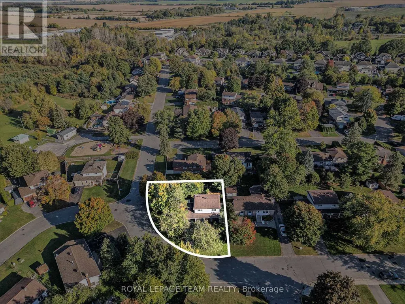
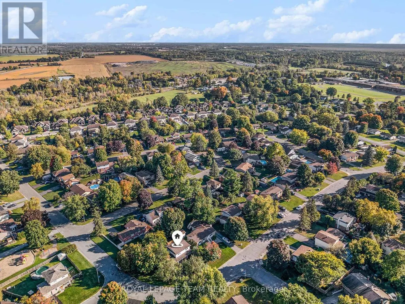
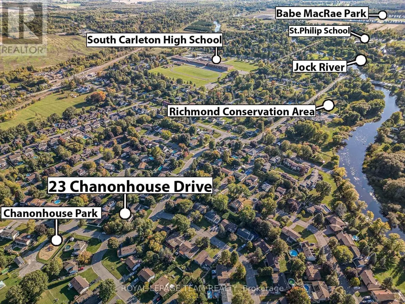
Welcome to 23 Chanonhouse, a beautifully maintained and move-in ready 4-bedroom, 2-bathroom 2-storey home nestled in a highly desirable, family-oriented community. Location is everything with this property, as it sits directly beside Chanonhouse Park and is just minutes from the scenic Richmond Conservation Area, offering incredible trail access and outdoor recreation right at your doorstep. This premium location ensures a quiet, safe environment for children to play and families to grow, while keeping you well-connected to local schools, charming shops, and community events. The home sits on a generous, professionally landscaped 140' x 99' lot featuring an interlock front walkway and a private interlock back patio with privacy walls, an awning, and two storage sheds-perfect for enjoying your peaceful, parkside surroundings and hosting summer gatherings. Inside, natural lighting flows beautifully throughout the home, highlighting the bright upstairs windows and a spacious layout designed for modern living. The main level features a welcoming eat-in kitchen with a stylish subway tile backsplash that opens seamlessly to a formal dining room, complete with patio doors leading to your backyard oasis. This floor also includes a practical powder room and a dedicated laundry area. Upstairs, you will find a stunning 4-piece main bathroom featuring a quartz vanity and a subway tile shower surround. The finished basement adds excellent functional space with a cozy family room and built-in shelving, perfect for a home theatre or kids' play zone. Complete with an updated hot water tank and water softener, this property perfectly blends neighborhood convenience, natural beauty, and comfortable family living. (id:7434)
General Features
| Community Features | School Bus |
|---|---|
| Property Type | Single Family |
| Zoning Description | V1C |
| CommunityName | 8204 - Richmond |
| Amenities | Golf Nearby, Park |
| Building Appliances | Water Heater, Water Treatment, Dishwasher, Dryer, Hood Fan, Microwave, Stove, Washer, Water softener, Refrigerator |
| Building Cooling Type | Central air conditioning |
| Location Description | Cross Streets: Dallaire Cres/Temple St. ** Directions: Eagleson to Ottawa St, right on Ottawa, right on King, 2nd right onto Chanonhouse. Property is on the right. |
| Parking Space Total | 3 |
| Foundation Type | Concrete |
| Building Type | House |
| Ownership Type | Freehold |
| Building.StoriesTotal | 2 |
Interior Features
| Building Fireplace Present | False |
|---|---|
| Building Heating Type | Forced air |
| Building Heating Fuel | Natural gas |
| Basement Development | Partially finished |
| Basement Type | Full (Partially finished) |
| Construction Style Attachment | Detached |
| Living Area Range | 1100 |
| Bedrooms | 4 |
Exterior Features
| Land Amenities | Golf Nearby, Park |
|---|---|
| Sewer | Sanitary sewer |
| Exterior Finish | Brick |
Room Details
| Room | Dimensions | Level | Flooring | Details |
|---|---|---|---|---|
| Bathroom | 1.77 m x 1.47 m | Main level | 1.47 m | |
| Bedroom | 3.02 m x 2.38 m | Second level | 2.38 m | |
| Dining room | 3.53 m x 2.87 m | Main level | 2.87 m | |
| Family room | 7.28 m x 3.47 m | Lower level | 3.47 m | |
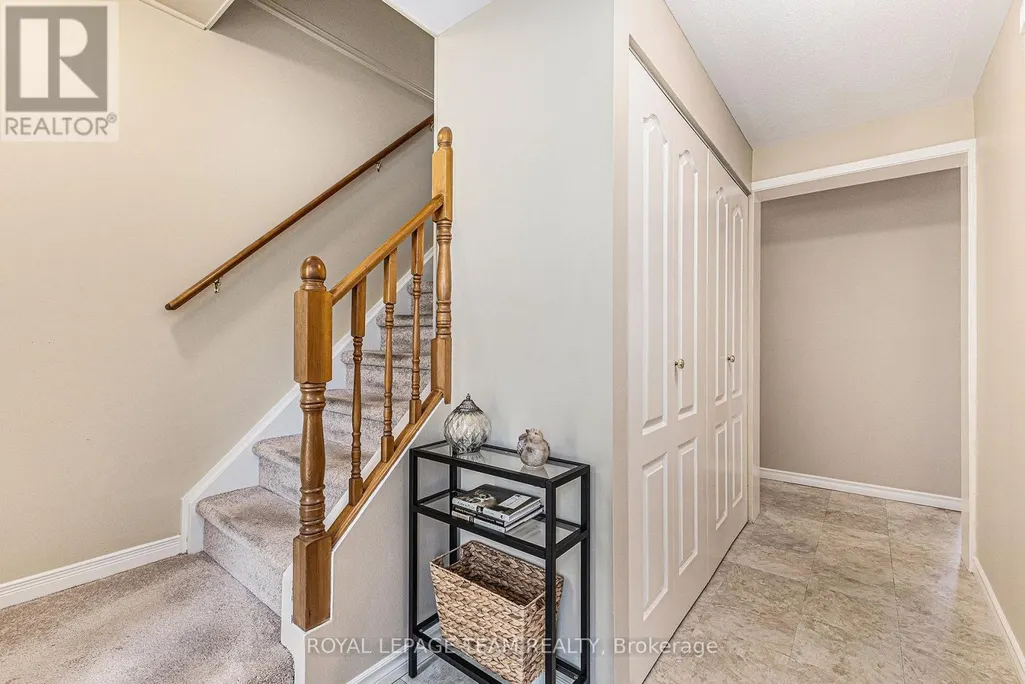
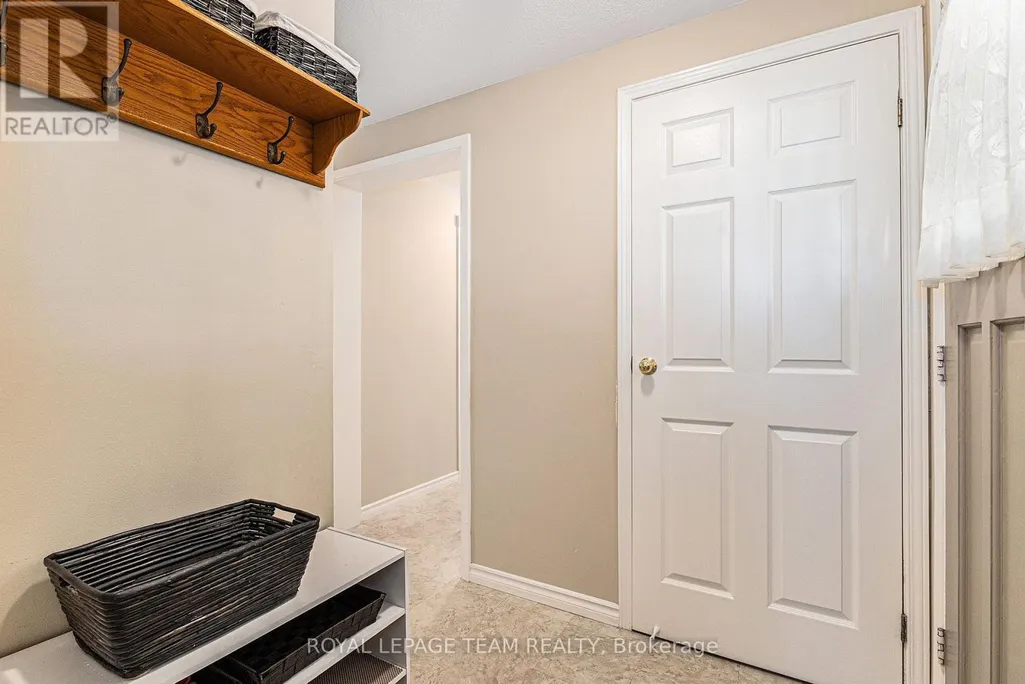
| Foyer | 3.27 m x 1.7 m | Main level | 1.7 m | |
| Kitchen | 3.6 m x 3.5 m | Main level | 3.5 m | |
| Living room | 5.48 m x 3.65 m | Main level | 3.65 m | |
| Other | 8.35 m x 4.87 m | Lower level | 4.87 m | |
| Primary Bedroom | 3.58 m x 3.37 m | Second level | 3.37 m |
Amenities
- Views
- New Construction
- Adult 55+
- Lease To Own
- No Strata Fees
- Furnished
- Primary On Main
- Air Conditioning
- Seller Finance
- Green
- Fixer Upper
- Horse
- Golf
- Fireplace
- Deck
- Garage
- Basement
- Pool

Property vs Single Family Average in K0A 2Z0
Price
In The Neighbourhood
Just Listed
Ottawa
$ 939,900
1018 Charolais Place
Ottawa, ON K0A2Z0
- Type
- Single Family
- Rooms
- 5 Beds + 4.5 Baths
ROYAL LEPAGE TEAM REALTY
Open House
Ottawa
$ 699,000
3465 Mcbean Street
Ottawa, ON K0A2Z0
- Type
- Single Family
- Rooms
- 4 Beds + 1.5 Baths
EXP REALTY
Ottawa
$ 799,800
238 Pursuit Terrace
Ottawa, ON K0A2Z0
- Type
- Single Family
- Rooms
- 4 Beds + 3.5 Baths
RE/MAX HALLMARK REALTY GROUP
Ottawa
$ 699,900
28 Gamble Drive
Ottawa, ON K0A2Z0
- Type
- Single Family
- Rooms
- 3 Beds + 2 Baths
ROYAL LEPAGE TEAM REALTY
Ottawa
$ 679,000
21 Maitland Street
Ottawa, ON K0A2Z0
- Type
- Single Family
- Rooms
- 3 Beds + 1.5 Baths
REMAX BOARDWALK REALTY
Ottawa
$ 898,000
9 Mary Hill Crescent
Ottawa, ON K0A2Z0
- Type
- Single Family
- Rooms
- 4 Beds + 3.5 Baths
INNOVATION REALTY LTD.
Ottawa
$ 918,000
32 Rochelle Drive
Ottawa, ON K0A2Z0
- Type
- Single Family
- Rooms
- 4 Beds + 2.5 Baths
BENNETT PROPERTY SHOP REALTY
Ottawa
$ 589,000
6036 Perth Street
Ottawa, ON K0A2Z0
- Type
- Single Family
- Rooms
- 3 Beds + 2 Baths
RE/MAX AFFILIATES MARQUIS
Ottawa
$ 619,000
3607 Mcbean Street
Ottawa, ON K0A2Z0
- Type
- Single Family
- Rooms
- 3 Beds + 1.5 Baths
EXP REALTY
Ottawa
$ 924,900
7a King Street N
Ottawa, ON K0A2Z0
- Type
- Single Family
- Rooms
- 3 Beds + 4 Baths
ROYAL LEPAGE TEAM REALTY
Ottawa
$ 599,000
19 Todd Drive
Ottawa, ON K0A2Z0
- Type
- Single Family
- Rooms
- 3 Beds + 1.5 Baths
TRU REALTY
Ottawa
$ 2,175,000
6197 Ottawa Street
Ottawa, ON K0A2Z0
- Type
- Single Family
- Rooms
- 4 Beds + 4.5 Baths
ENGEL & VOLKERS OTTAWA

 All information deemed reliable but not guaranteed. All properties are subject to prior sale, change or withdrawal. Neither listing broker(s) or information provider(s) shall be responsible for any typographical errors, misinformation, misprints and shall be held totally harmless. Listing(s) information is provided for consumer's personal, non-commercial use and may not be used for any purpose other than to identify prospective properties consumers may be interested in purchasing. The data relating