
Address
157 Fairlop Way, Ottawa, ON
Price
$ 989,900
Property Attributes
- ID#X13607046
- TypeSingle Family
- Listing Status Active
- MunicipalityOttawa
- CityOttawa
- Area7706 - Barrhaven - Longfields
- Neighbourhood7706 - Barrhaven - Longfields
- Postal CodeK2J 5B8
- Style
- Price$ 989,900
- Bedrooms5
- Bathrooms4
- Half Bathrooms0
Data Source:
Canadian Real Estate Association (CREA)
Property Description
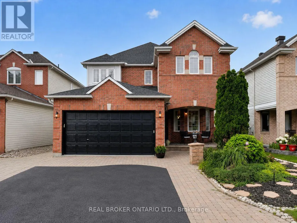
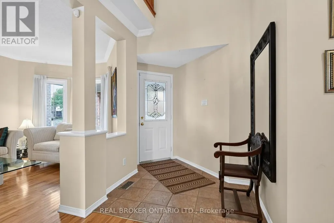
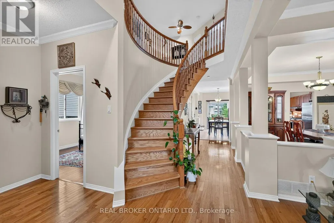
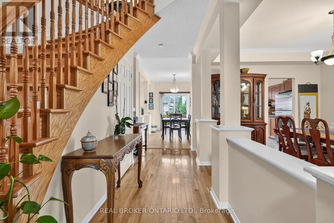
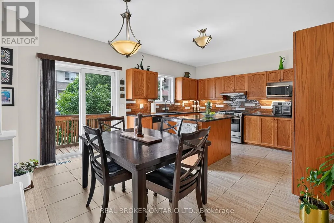
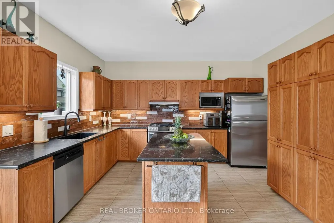
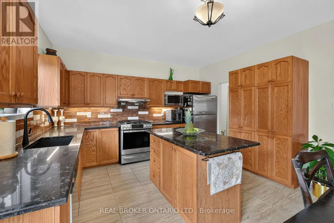
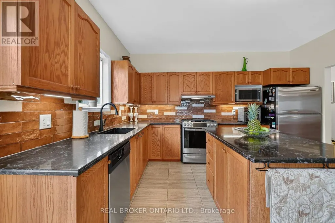
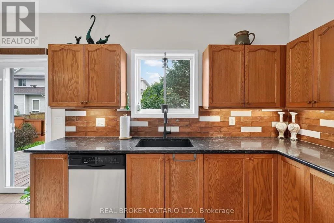
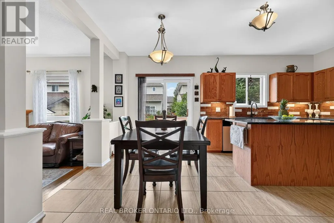
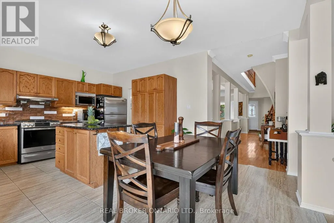
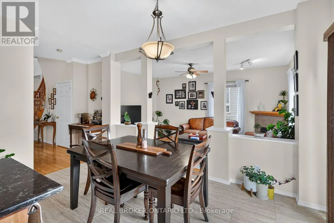
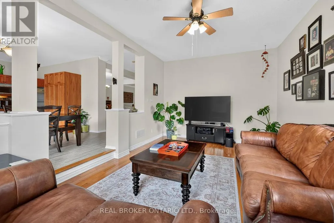
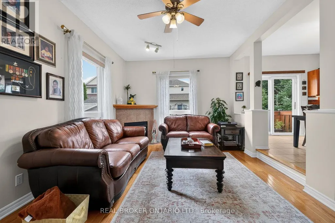
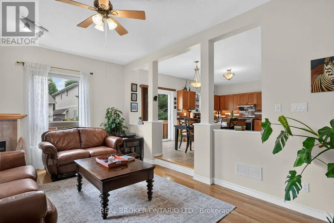
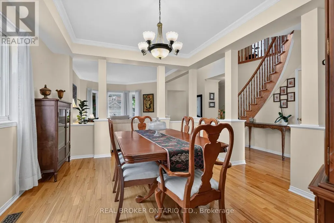
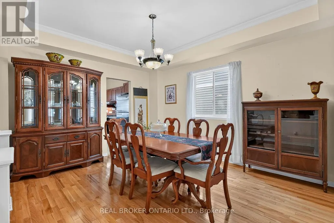
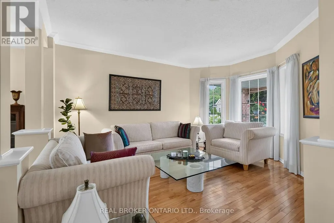
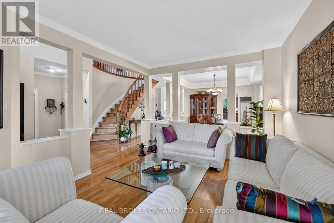
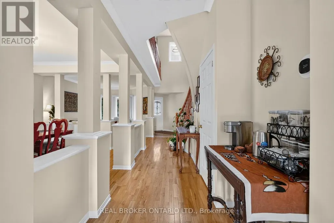
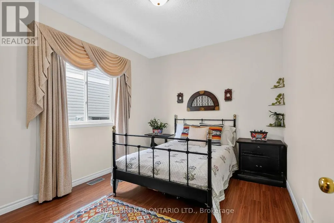
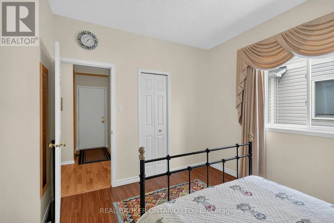
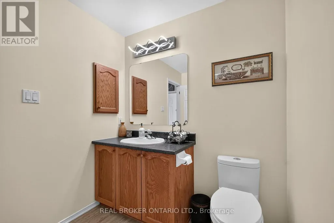
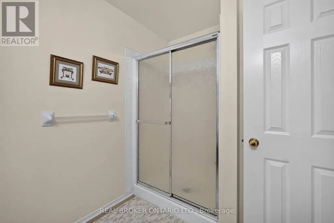
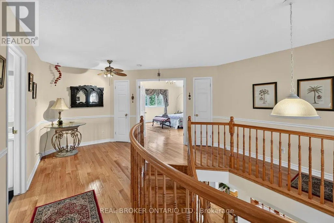
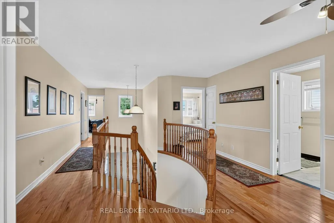
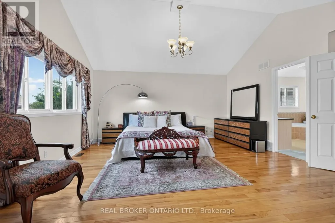
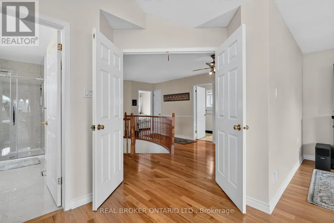
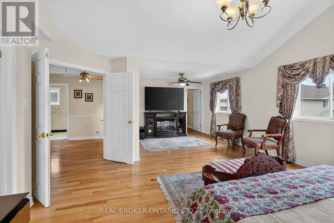
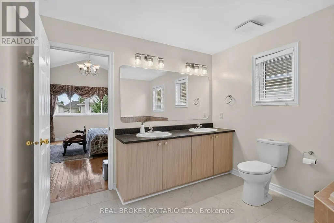
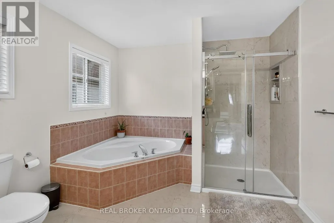
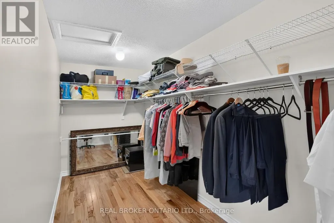
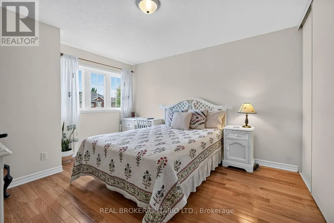
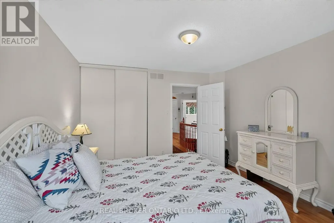
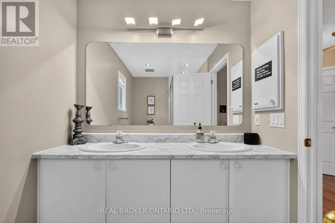
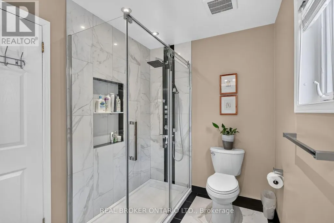
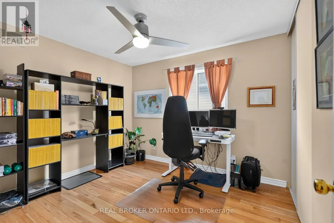
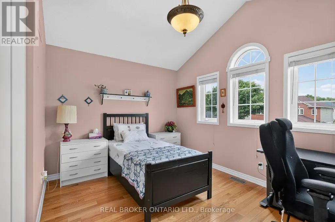
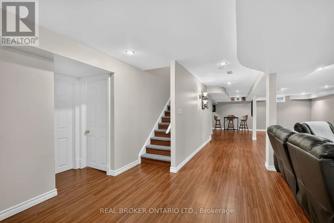
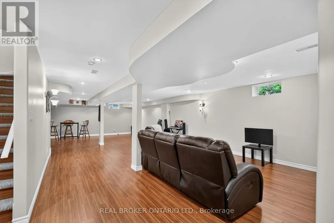
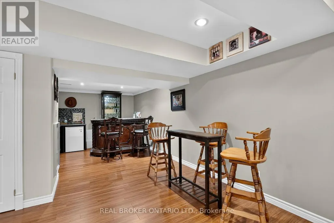
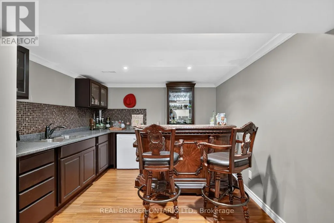
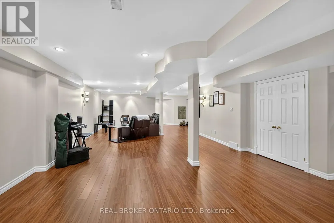
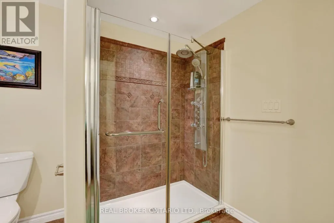
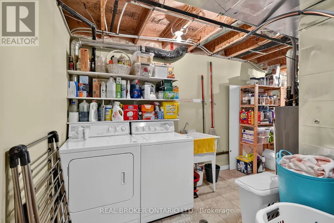
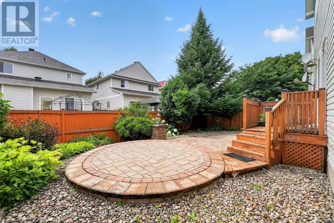
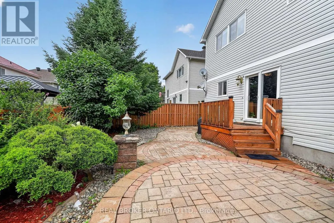
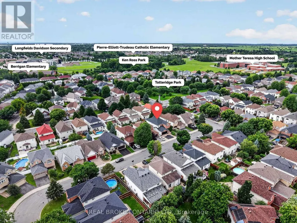
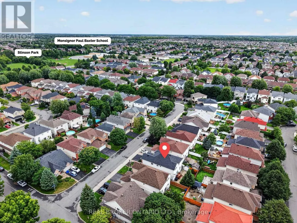
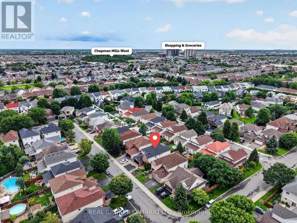
This is the kind of Barrhaven location families wait for! Set well within Longfields on a quiet residential street, 157 Fairlop offers easy walkability to Berrigan Elementary, Mother Teresa High School, Longfields-Davidson Heights, parks, transit and shopping along Strandherd and Greenbank. Beautifully cared for by its original owners, this spacious 'Florence' model offers approx. 3,147sqft above grade plus a fully finished lower level, with 5 bedrooms, 4 bathrooms and an attached 2-car garage. The bright main level features a vaulted foyer, 9' ceilings, formal living/dining rooms, and an open kitchen connected to the sunken family room with gas fireplace. A rare main-floor bedroom sits directly beside a 3-piece bathroom, creating excellent flexibility for multigenerational living, guests or home office use. The family-sized kitchen has been refreshed with quartz counters, tile backsplash, under-cabinet lighting, and an updated sink/faucet, while also offering a centre island, stainless steel appliances including a gas range, and a large separate eating area. Upstairs, hardwood floors continue through 4 generous bedrooms, including an expanded primary retreat with sitting area, large walk-in closet and NEWLY RENOVATED('26) ensuite with glass-enclosed walk-in shower, updated fixtures and new tile flooring. The finished basement is ideal for entertaining, with a large rec room, custom wet bar, 3-piece bathroom, laundry/utility area and excellent storage. Outside, enjoy low-maintenance landscaped yards, including a fully fenced backyard with tiered interlock patios, river stone, lush gardens and mature trees. Updates include heat pump('24), roof('18), hardwood staircase and 2nd-level hardwood('15), HWT('21), resealed driveway w/ interlock border('23), and regularly serviced systems. With exceptional space, meticulous pride of ownership, and one of Longfields' most family-friendly locations, this home truly checks the boxes. Come see why 157 Fairlop is worth the wait! (id:7434)
General Features
| Features | Carpet Free, Guest Suite |
|---|---|
| Community Features | Community Centre |
| Property Type | Single Family |
| CommunityName | 7706 - Barrhaven - Longfields |
| Amenities | Public Transit, Schools, Park, Golf Nearby |
| Building Amenities | Fireplace(s) |
| Building Appliances | Central Vacuum, Garage door opener remote(s), Blinds, Dishwasher, Dryer, Hood Fan, Gas stove(s), Washer, Refrigerator |
| Building Cooling Type | Central air conditioning |
| Location Description | Cross Streets: Claridge Dr & Fairlop Way. ** Directions: From Strandherd Dr, North on Claridge Dr, Right on Fairlop Way. |
| Parking Space Total | 5 |
| Foundation Type | Poured Concrete |
| Building Type | House |
| Ownership Type | Freehold |
| Building.StoriesTotal | 2 |
Interior Features
| Building Fireplace Present | True |
|---|---|
| Building Fireplace Total | 1 |
| Building Heating Type | Forced air, Heat Pump |
| Building Heating Fuel | Electric, Natural gas |
| Basement Development | Finished |
| Basement Type | Full (Finished) |
| Construction Style Attachment | Detached |
| Flooring Type | Hardwood, Laminate, Tile |
| Living Area Range | 3000 |
| Bedrooms | 5 |
Exterior Features
| Structure | Patio(s), Shed |
|---|---|
| Land Amenities | Public Transit, Schools, Park, Golf Nearby |
| Landscape Features | Landscaped |
| Sewer | Sanitary sewer |
| Exterior Finish | Brick, Vinyl siding |
| Fence Type | Fully Fenced, Fenced yard |
Room Details
| Room | Dimensions | Level | Flooring | Details |
|---|---|---|---|---|
| Bathroom | 2.85 m x 2.05 m | Main level | 2.05 m | |
| Bedroom | 3.44 m x 2.99 m | Main level | 2.99 m | |
| Dining room | 4.42 m x 3.59 m | Main level | 3.59 m | |
| Eating area | 4.02 m x 2.31 m | Main level | 2.31 m | |
| Family room | 5.51 m x 3.82 m | Main level | 3.82 m | |
| Kitchen | 4.01 m x 3.16 m | Main level | 3.16 m | |
| Living room | 4.62 m x 3.59 m | Main level | 3.59 m | |
| Primary Bedroom | 7.33 m x 5.09 m | Second level | 5.09 m | |
| Recreational, Games room | 3.16 m x 2.98 m | Lower level | 2.98 m | |
| Utility room | 3.37 m x 1.77 m | Lower level | 1.77 m |
Amenities
- Views
- New Construction
- Adult 55+
- Lease To Own
- No Strata Fees
- Furnished
- Primary On Main
- Air Conditioning
- Seller Finance
- Green
- Fixer Upper
- Horse
- Golf
- Fireplace
- Deck
- Garage
- Basement
- Pool

Property vs Single Family Average in K2J 5B8
Price
In The Neighbourhood
Open House
Ottawa
$ 949,900
3 Nakota Way
Ottawa, ON K2J4E9
- Type
- Single Family
- Rooms
- 5 Beds + 3.5 Baths
ROYAL LEPAGE INTEGRITY REALTY
Open House
Ottawa
$ 589,900
36 Saffron Court
Ottawa, ON K2J4R7
- Type
- Single Family
- Rooms
- 3 Beds + 1.5 Baths
ROYAL LEPAGE TEAM REALTY
Open House
Ottawa
$ 999,900
253 Berrigan Drive
Ottawa, ON K2J5C4
- Type
- Single Family
- Rooms
- 5 Beds + 3.5 Baths
ROYAL LEPAGE TEAM REALTY
Ottawa
$ 589,000
181 Mountshannon Drive
Ottawa, ON K2J4N1
- Type
- Single Family
- Rooms
- 4 Beds + 2 Baths
POWER MARKETING REAL ESTATE INC.
Open House
Ottawa
$ 814,888
133 Fairlop Way
Ottawa, ON K2J5B6
- Type
- Single Family
- Rooms
- 3 Beds + 3 Baths
RE/MAX HALLMARK REALTY GROUP
Ottawa
$ 649,000
133 Mountshannon Drive
Ottawa, ON K2J4M5
- Type
- Single Family
- Rooms
- 3 Beds + 3 Baths
ROYAL LEPAGE INTEGRITY REALTY
Ottawa
$ 1,126,000
272 Via San Marino Street
Ottawa, ON K2J5X9
- Type
- Single Family
- Rooms
- 5 Beds + 3 Baths
ROYAL LEPAGE TEAM REALTY
Ottawa
$ 815,000
119 Portrush Avenue
Ottawa, ON K2J5J2
- Type
- Single Family
- Rooms
- 5 Beds + 3.5 Baths
CENTURY 21 SYNERGY REALTY INC.
Ottawa
$ 2,995
42 Settler's Ridge Way
Ottawa, ON K2J4V2
- Type
- Single Family
- Rooms
- 3 Beds + 2.5 Baths
EXP REALTY
Ottawa
$ 3,200
4 Tamarack Place N
Ottawa, ON K2J4R3
- Type
- Single Family
- Rooms
- 4 Beds + 3.5 Baths
ROYAL LEPAGE INTEGRITY REALTY
Ottawa
$ 879,990
112 Redcliff Avenue
Ottawa, ON K2J5J7
- Type
- Single Family
- Rooms
- 5 Beds + 3.5 Baths
EXP REALTY
Ottawa
$ 699,900
163 Highbury Park Drive
Ottawa, ON K2J5Y1
- Type
- Single Family
- Rooms
- 4 Beds + 2.5 Baths
RE/MAX HALLMARK REALTY GROUP

 All information deemed reliable but not guaranteed. All properties are subject to prior sale, change or withdrawal. Neither listing broker(s) or information provider(s) shall be responsible for any typographical errors, misinformation, misprints and shall be held totally harmless. Listing(s) information is provided for consumer's personal, non-commercial use and may not be used for any purpose other than to identify prospective properties consumers may be interested in purchasing. The data relating