
Address
132 Grey Stone Drive, Ottawa, ON
Price
$ 975,000
Property Attributes
- ID#X13521622
- TypeSingle Family
- Listing Status Active
- MunicipalityOttawa
- CityOttawa
- Area9105 - Huntley Ward (South West)
- Neighbourhood9105 - Huntley Ward
- Postal CodeK0A 1L0
- StyleBungalow
- Price$ 975,000
- Bedrooms4
- Bathrooms2
- Half Bathrooms1
Data Source:
Canadian Real Estate Association (CREA)
Property Description
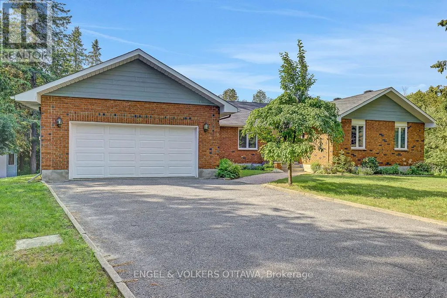
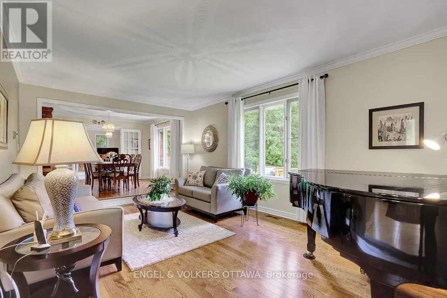
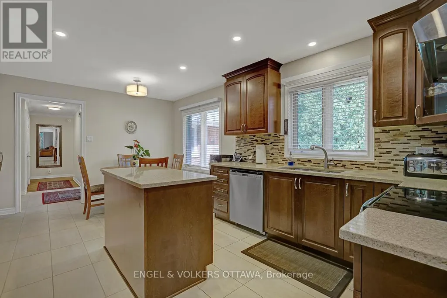
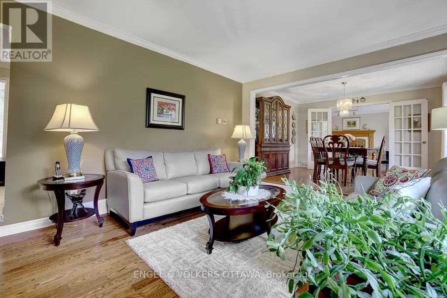
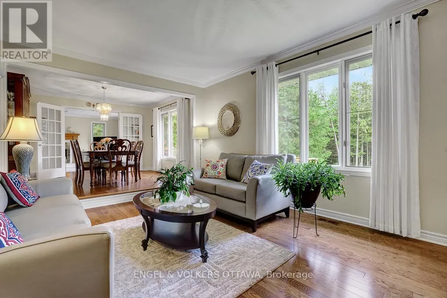
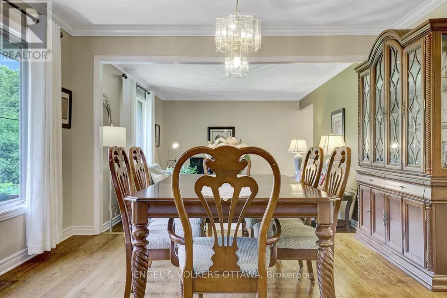
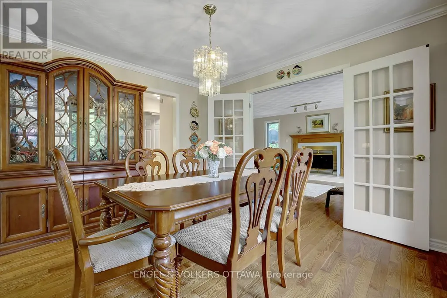
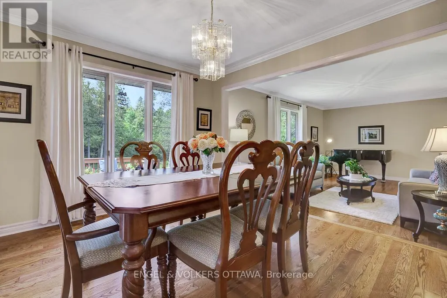
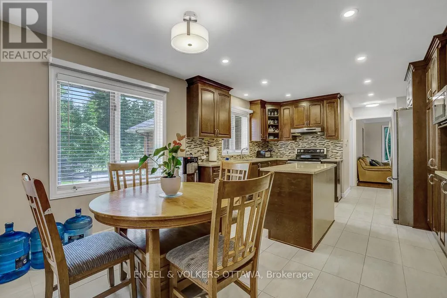
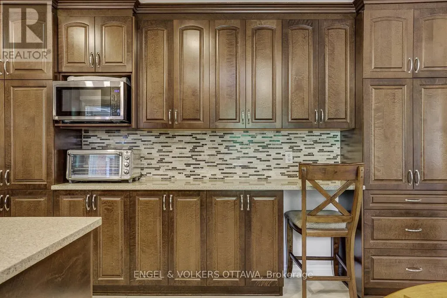
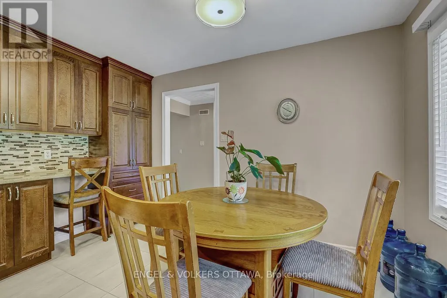
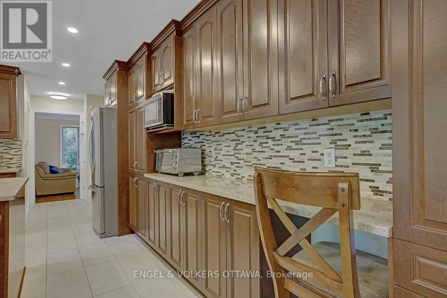
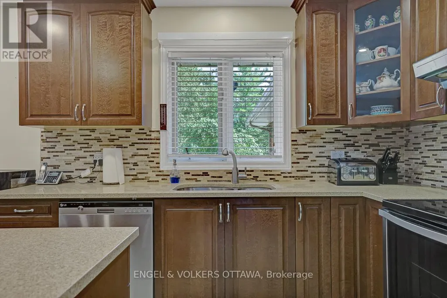
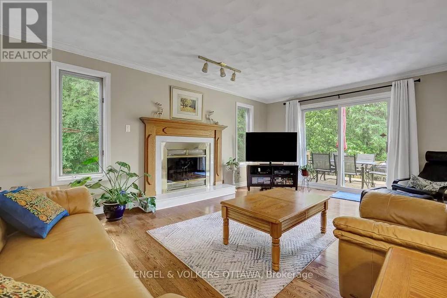
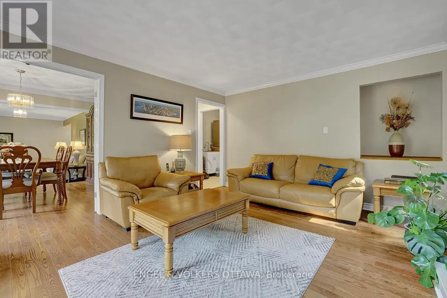
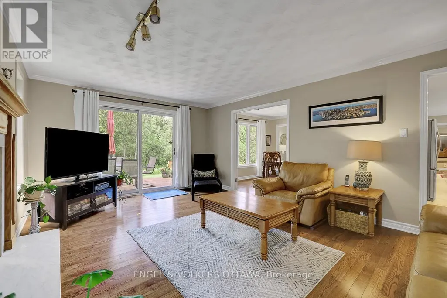
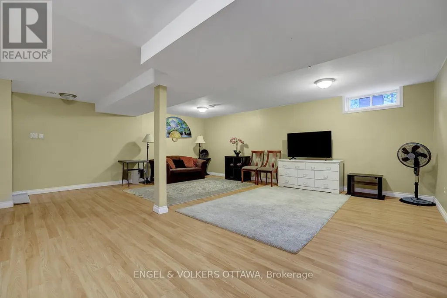
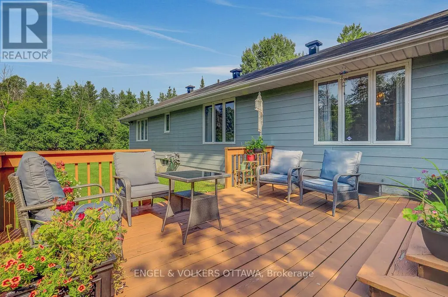
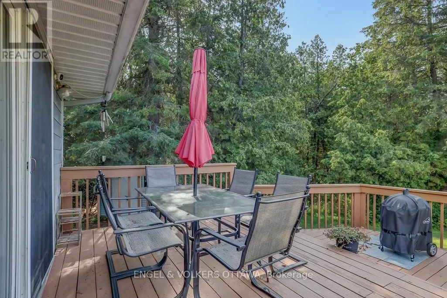
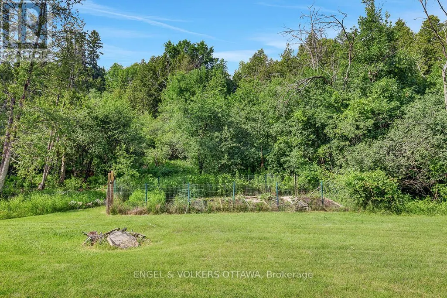
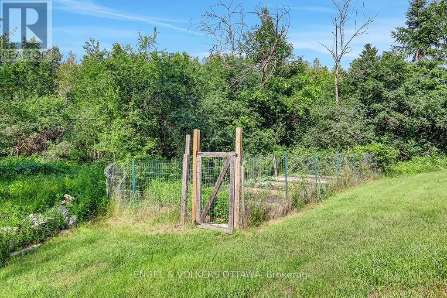
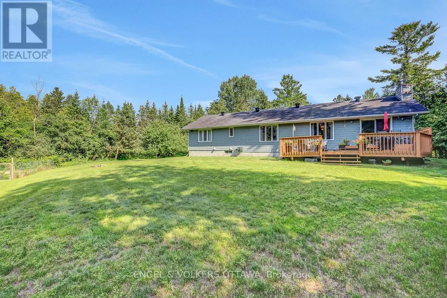
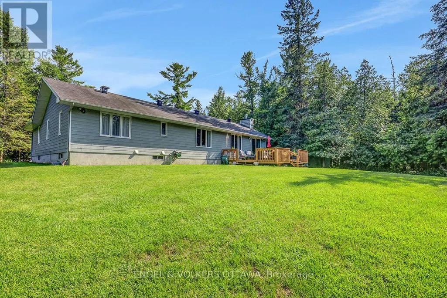
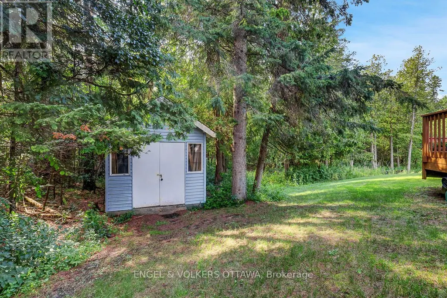
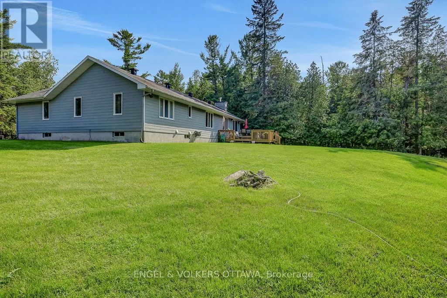
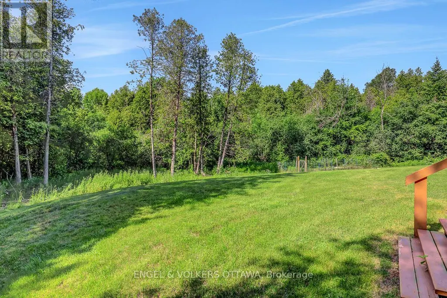
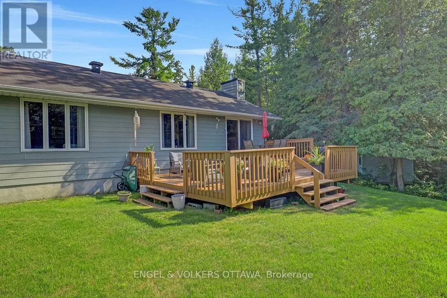
Welcome home to this striking 4-bedroom family bungalow nestled on a stunning 2-acre wooded estate lot. Enjoy ultimate privacy surrounded by mature trees, beautiful landscaping, and a peaceful creek running through your property. Located in an excellent, highly sought-after neighbourhood, this home perfectly blends rural serenity with modern convenience.Step inside to an expansive, updated Laurysen kitchen designed for effortless family meals and entertaining. The main floor features a spacious family room anchored by a cozy fireplace, creating the perfect gathering space. A practical mudroom adds daily convenience, keeping your living spaces clean and organized.Outside, a gorgeous deck offers the perfect vantage point to take in your private oasis. Significant upgrades include a high-efficiency geothermal heat pump installed in 2024 (approximately $40,000), ensuring year-round comfort and low utility costs. This rare estate property truly offers the best of bungalow living. (id:7434)
General Features
| Features | Wooded area |
|---|---|
| Property Type | Single Family |
| Zoning Description | residential |
| CommunityName | 9105 - Huntley Ward (South West) |
| Building Age | 31 to 50 years |
| Building Amenities | Fireplace(s) |
| Building Appliances | Garage door opener remote(s), Dishwasher, Dryer, Garage door opener, Stove, Water Heater, Water Treatment, Refrigerator |
| Building Architectural Style | Bungalow |
| Building Cooling Type | Central air conditioning |
| Location Description | Cross Streets: Spruce Ridge and Richardson Side Road. ** Directions: richardson side road to spruce ridge to greystone. |
| Parking Space Total | 6 |
| Foundation Type | Poured Concrete |
| Building Type | House |
| Ownership Type | Freehold |
| Building.StoriesTotal | 1 |
Interior Features
| Building Fireplace Present | True |
|---|---|
| Building Fireplace Total | 1 |
| Building Heating Type | Heat Pump |
| Building Heating Fuel | Geo Thermal |
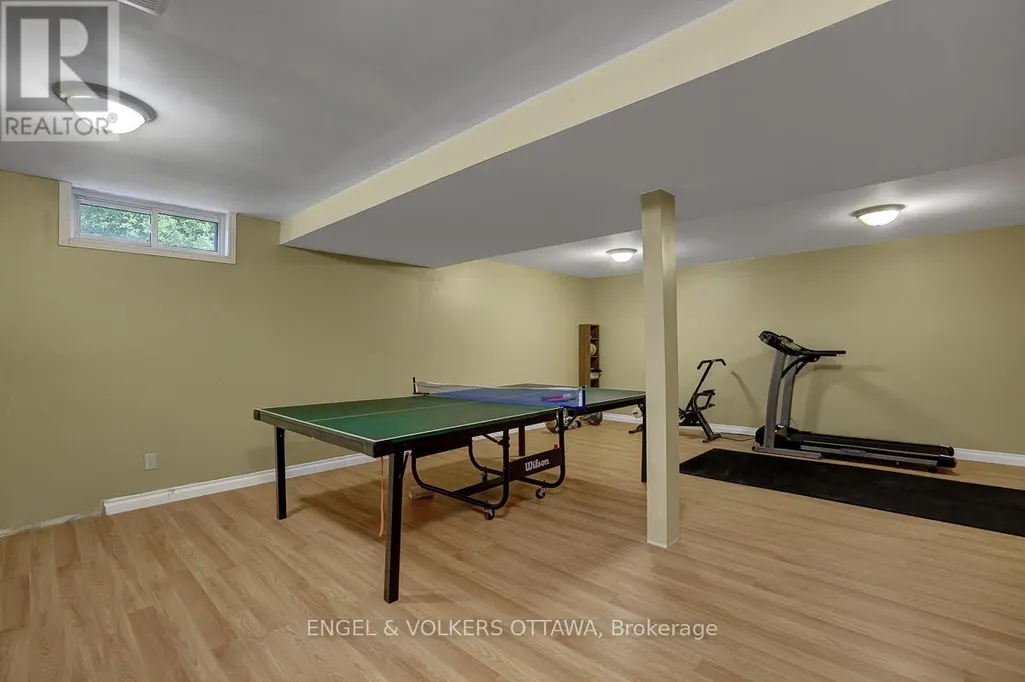
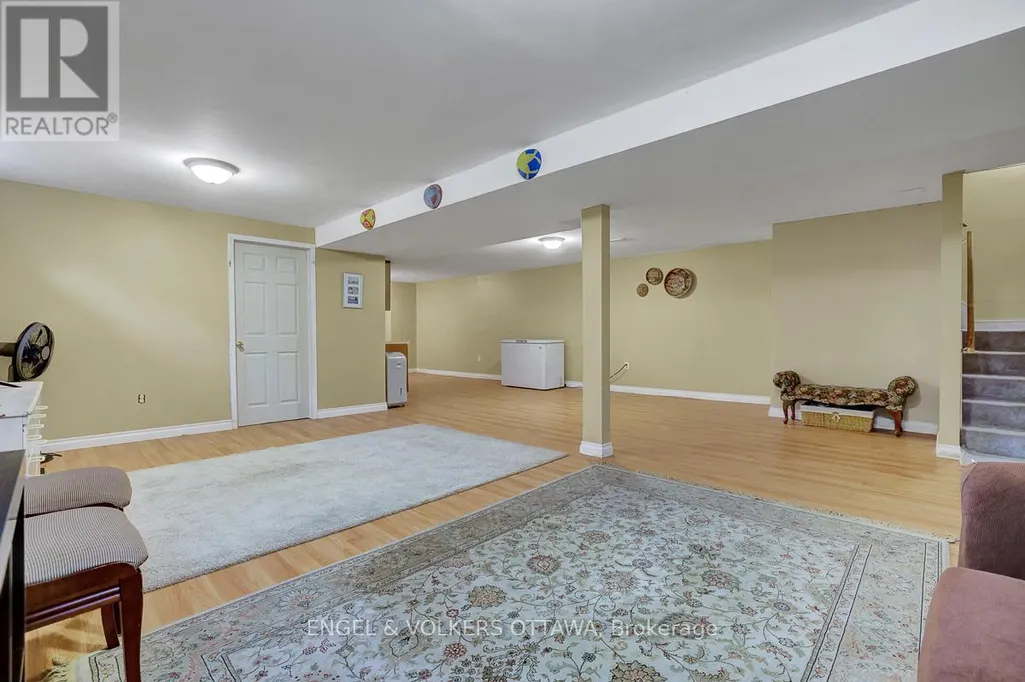

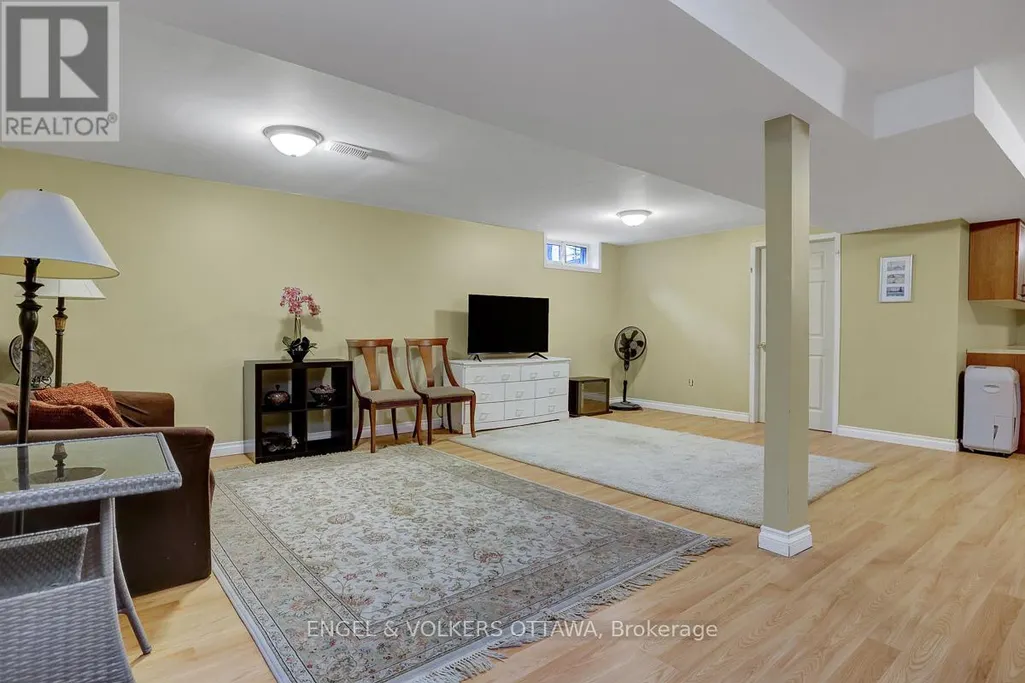
| Basement Development | Finished |
| Basement Type | N/A (Finished) |
| Construction Style Attachment | Detached |
| Living Area Range | 2000 |
| Bedrooms | 4 |
Exterior Features
| Structure | Deck |
|---|---|
| Sewer | Septic System |
| Exterior Finish | Brick |
Room Details
| Room | Dimensions | Level | Flooring | Details |
|---|---|---|---|---|
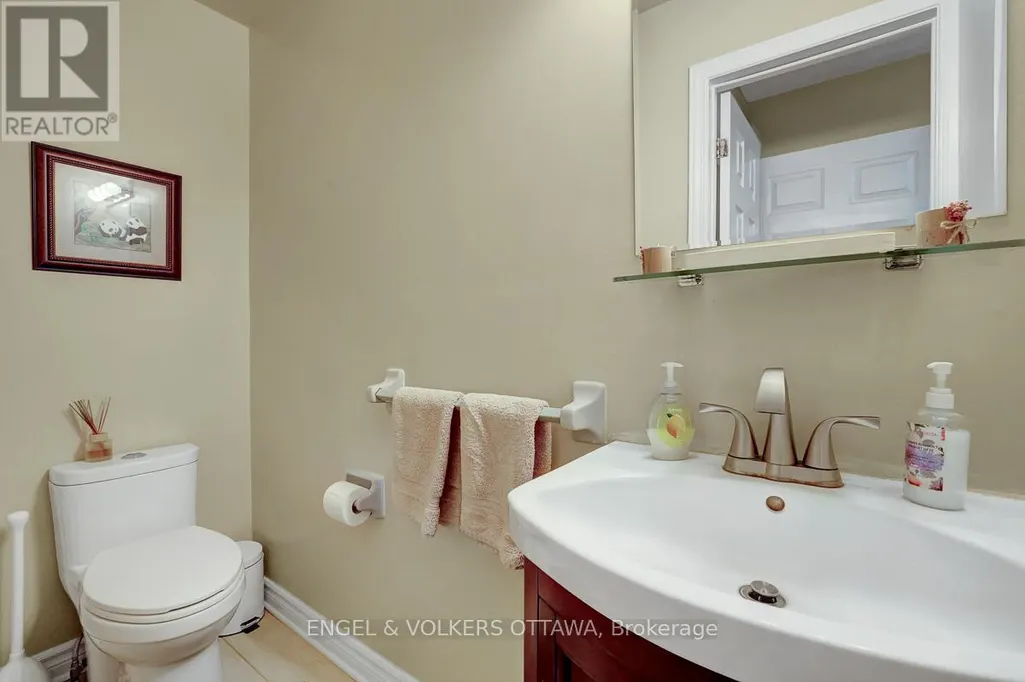
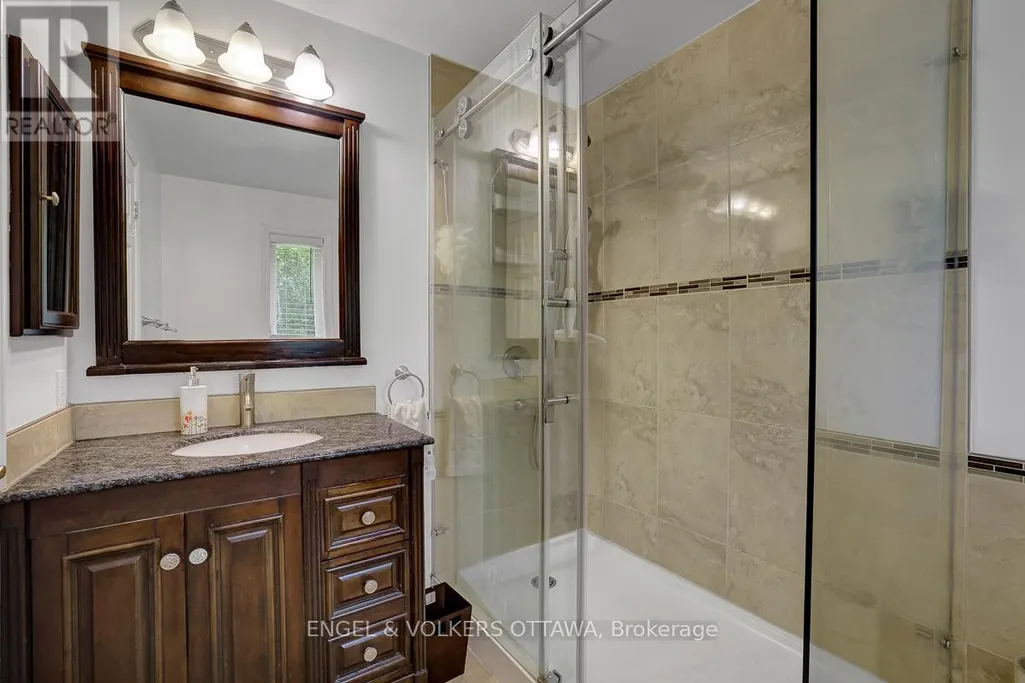
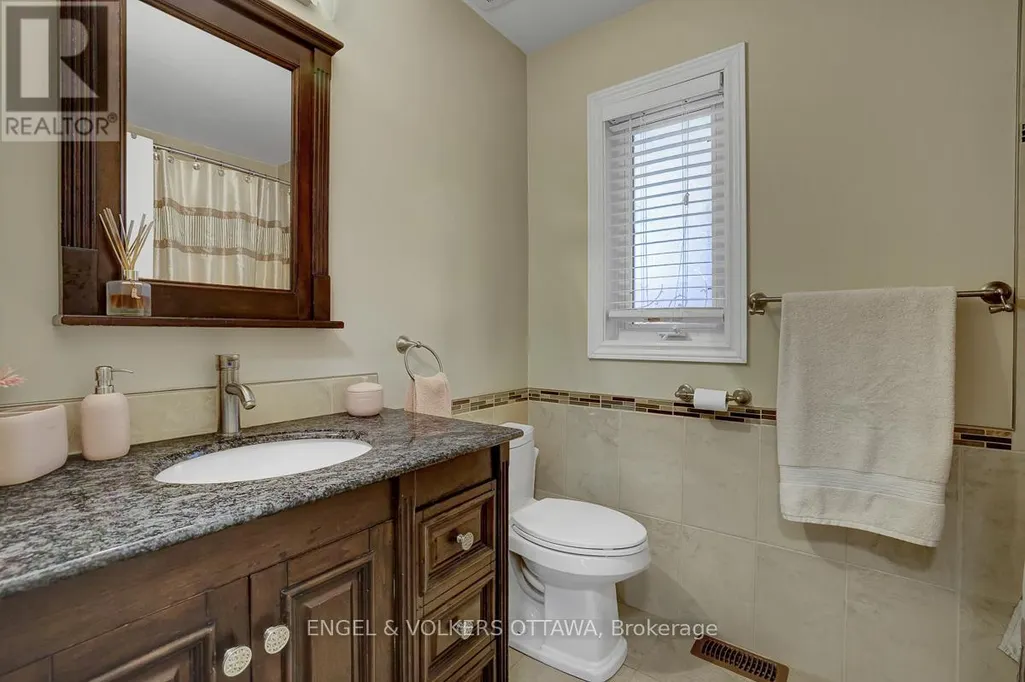
| Bathroom | 2.42 m x 1.81 m | Main level | 1.81 m | |
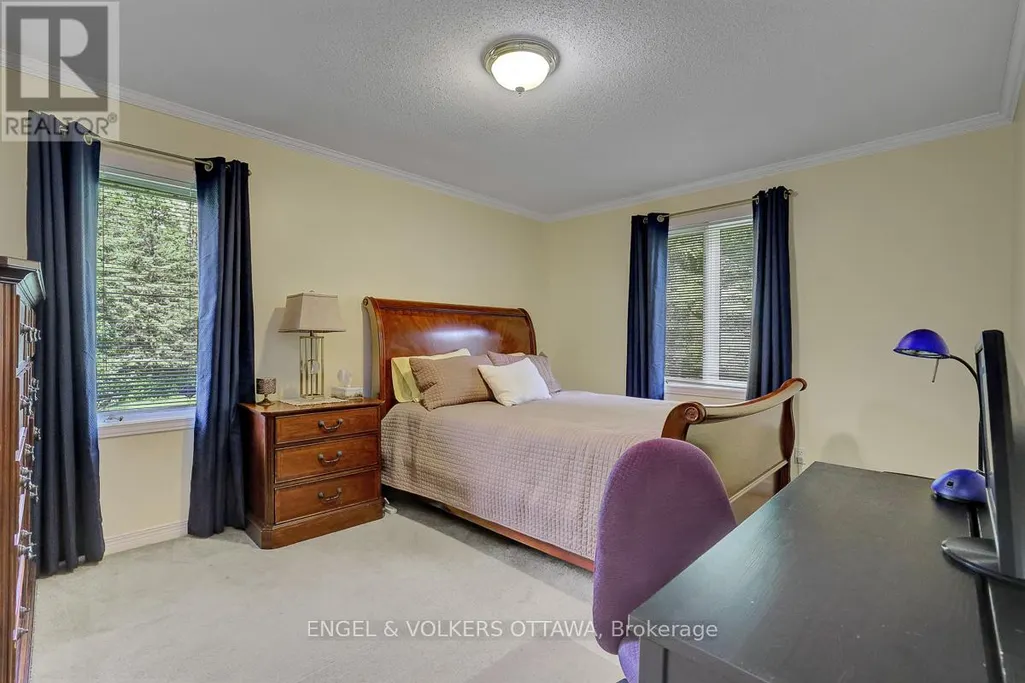
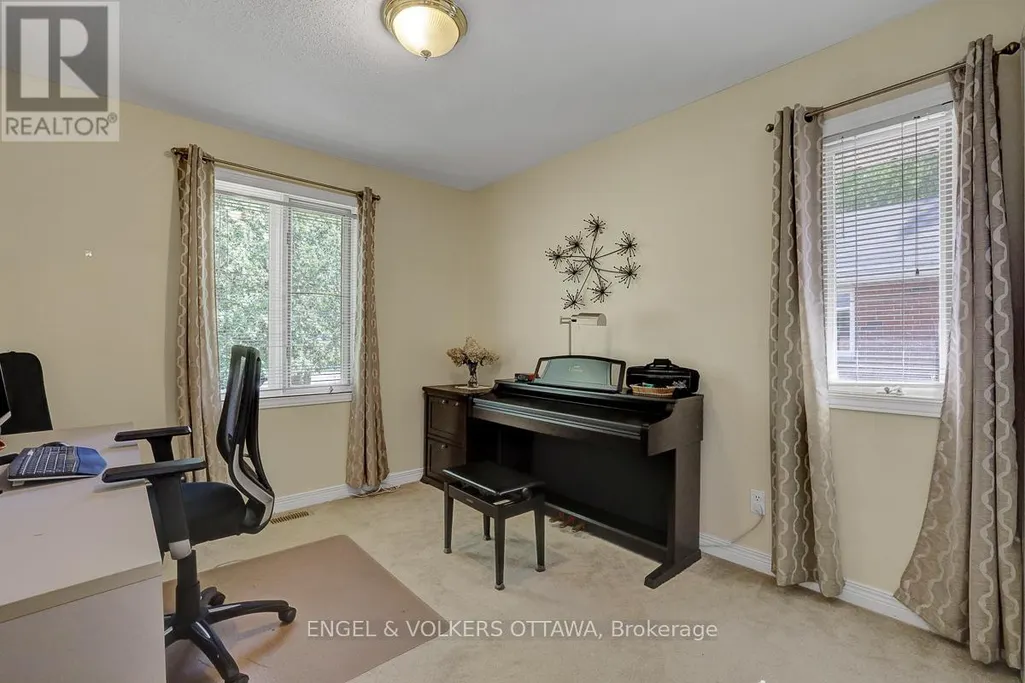
| Bedroom 2 | 4.35 m x 3.36 m | Main level | 3.36 m | |
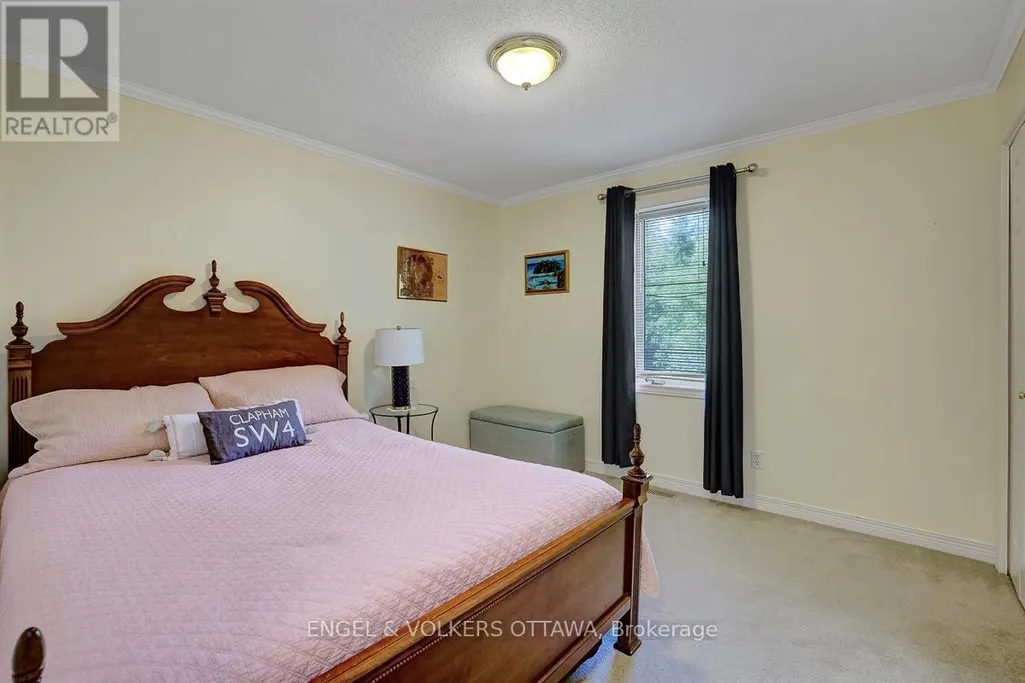
| Bedroom 3 | 3.37 m x 3.36 m | Main level | 3.36 m | |
| Bedroom 4 | 3.28 m x 2.87 m | Main level | 2.87 m | |
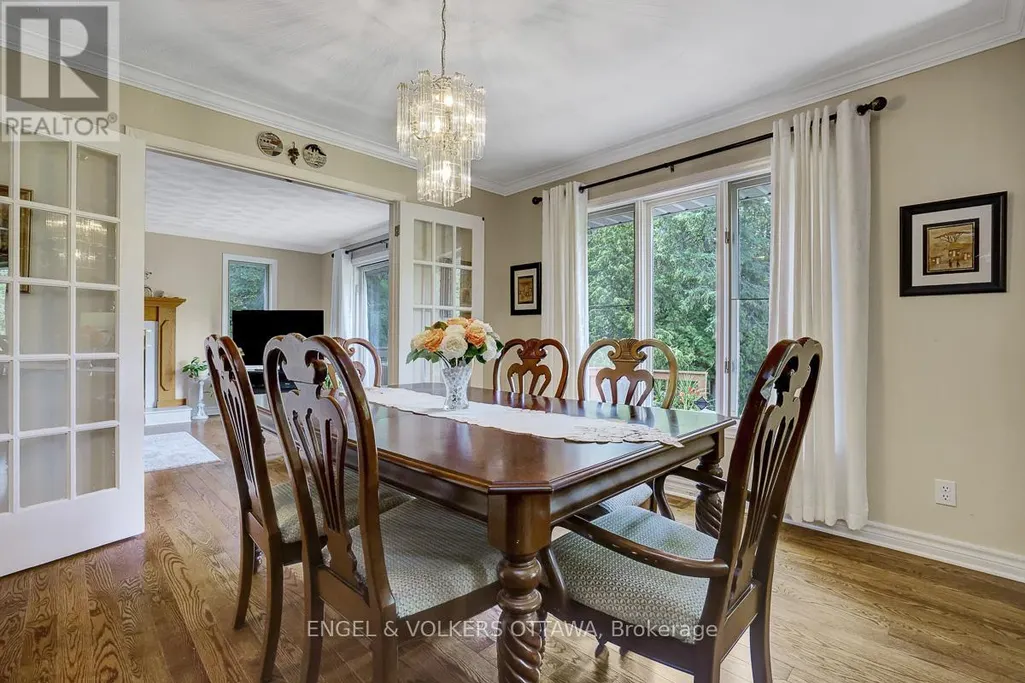
| Dining room | 3.8 m x 3.25 m | Main level | 3.25 m | |
| Family room | 5.64 m x 3.98 m | Main level | 3.98 m | |
| Foyer | 3 m x 1.96 m | Main level | 1.96 m | |
| Kitchen | 5.02 m x 3.75 m | Main level | 3.75 m | |
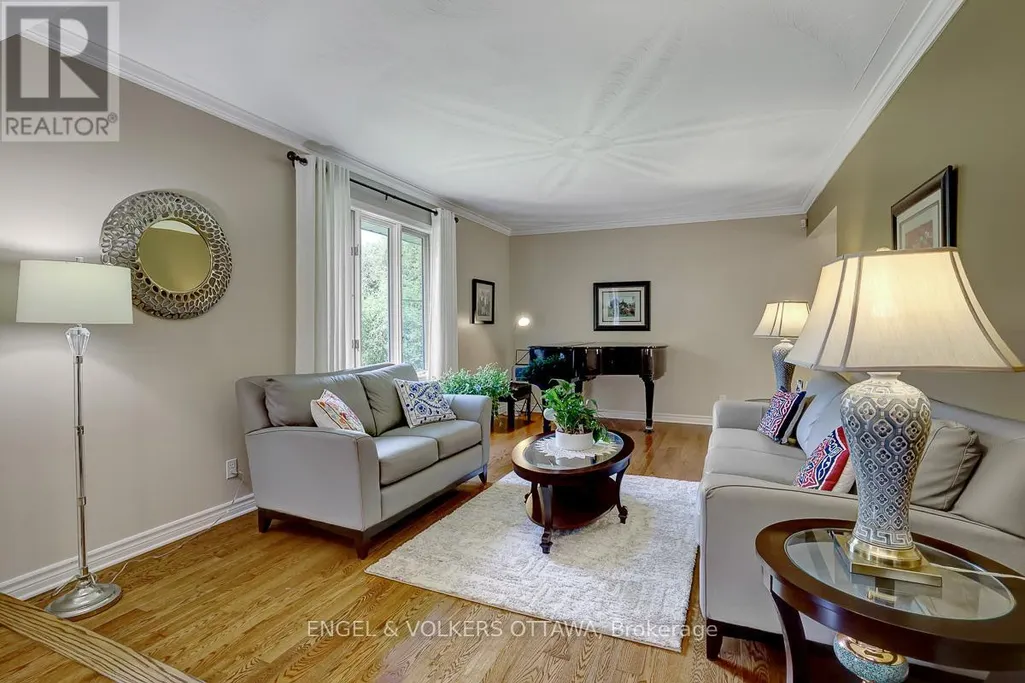
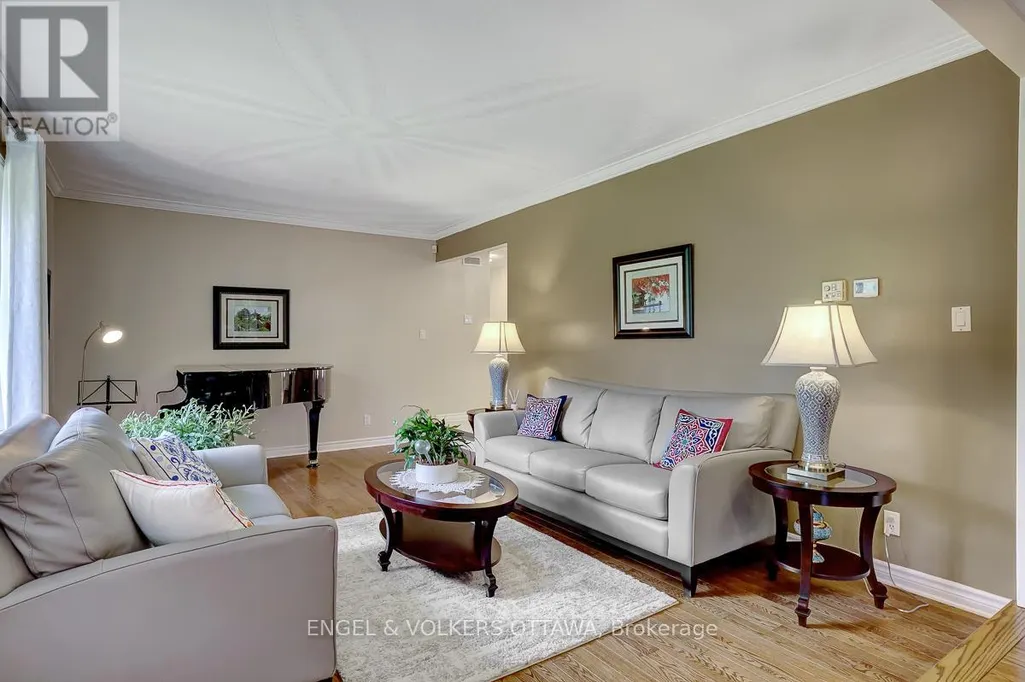
| Living room | 5.69 m x 3.8 m | Main level | 3.8 m | |
| Mud room | 8.02 m x 1.98 m | Main level | 1.98 m | |
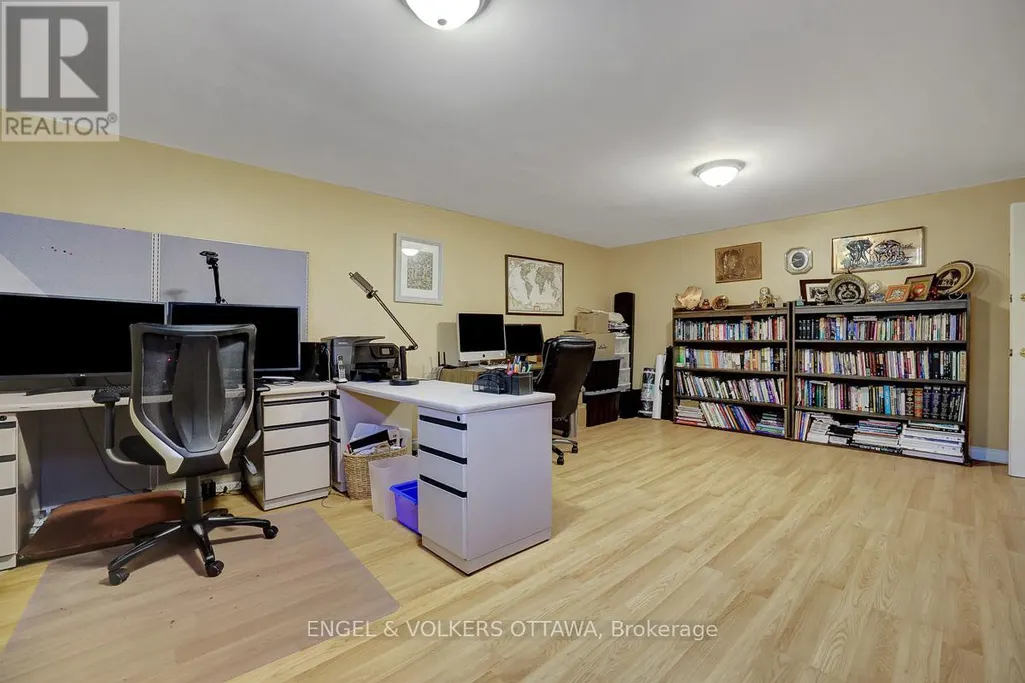
| Office | 6.05 m x 4.54 m | Basement | 4.54 m | |
| Other | 3.65 m x 3.15 m | Basement | 3.15 m | |
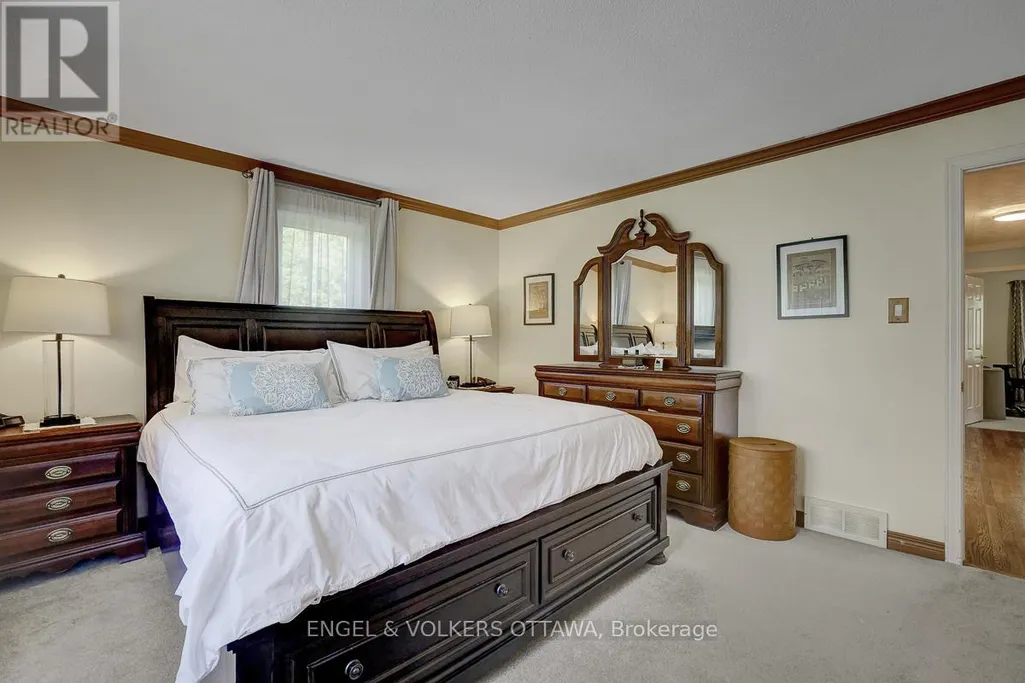
| Primary Bedroom | 4.43 m x 3.8 m | Main level | 3.8 m | |
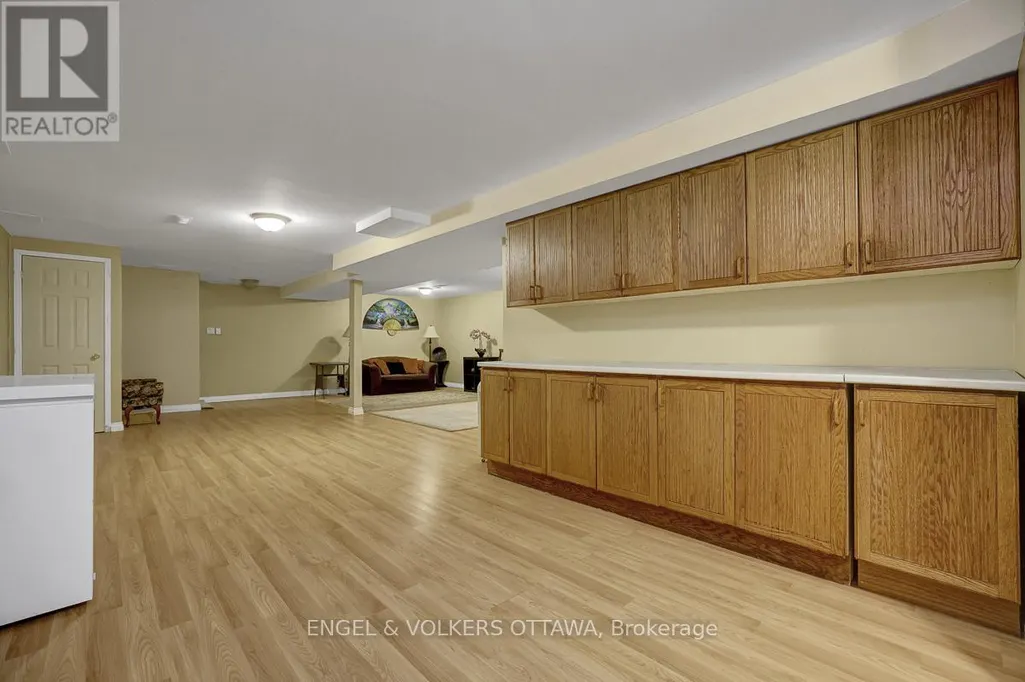
| Recreational, Games room | 19.46 m x 7.5 m | Basement | 7.5 m | |
| Utility room | 4.66 m x 3.94 m | Basement | 3.94 m |
Amenities
- Views
- New Construction
- Adult 55+
- Lease To Own
- No Strata Fees
- Furnished
- Primary On Main
- Air Conditioning
- Seller Finance
- Green
- Fixer Upper
- Horse
- Golf
- Fireplace
- Deck
- Garage
- Basement
- Pool

Property vs Single Family Average in K0A 1L0
Price
In The Neighbourhood
Just Listed
Ottawa
$ 1,539,888
562 Pennycross Lane
Ottawa, ON K0A1L0
- Type
- Single Family
- Rooms
- 7 Beds + 4 Baths
ROYAL LEPAGE INTEGRITY REALTY
Just Listed
Ottawa
$ 1,500,000
649 Upper Dwyer Hill Road
Ottawa, ON K0A1A0
- Type
- Single Family
- Rooms
- 5 Beds + 3 Baths
INNOVATION REALTY LTD.
Ottawa
$ 999,999
520 David Manchester Road
Ottawa, ON K0A1L0
- Type
- Single Family
- Rooms
- 4 Beds + 3 Baths
RE/MAX HALLMARK REALTY GROUP
Ottawa
$ 869,900
752 Corkery Road
Ottawa, ON K0A1L0
- Type
- Single Family
- Rooms
- 5 Beds + 2 Baths
INNOVATION REALTY LTD.
Ottawa
$ 1,595,000
3220 A March Road
Ottawa, ON K0A1L0
- Type
- Single Family
- Rooms
- 3 Beds + 3.5 Baths
RIVINGTON-HOWIE REALTY LTD.
Ottawa
$ 1,049,000
840 David Manchester Road
Ottawa, ON K0A1L0
- Type
- Single Family
- Rooms
- 3 Beds + 2.5 Baths
HOME RUN REALTY INC.

 All information deemed reliable but not guaranteed. All properties are subject to prior sale, change or withdrawal. Neither listing broker(s) or information provider(s) shall be responsible for any typographical errors, misinformation, misprints and shall be held totally harmless. Listing(s) information is provided for consumer's personal, non-commercial use and may not be used for any purpose other than to identify prospective properties consumers may be interested in purchasing. The data relating