
Address
325 Berry Side Road, Ottawa, ON
Price
$ 2,799,000
Property Attributes
- ID#X13243492
- TypeSingle Family
- Listing Status Active
- MunicipalityOttawa
- CityOttawa
- Area9006 - Kanata - Kanata (North East)
- Neighbourhood9006 - Kanata - Kanata
- Postal CodeK0A 1T0
- Style
- Price$ 2,799,000
- Bedrooms5
- Bathrooms6
- Half Bathrooms0
Data Source:
Canadian Real Estate Association (CREA)
Property Description
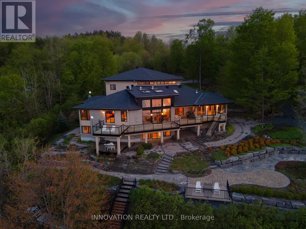
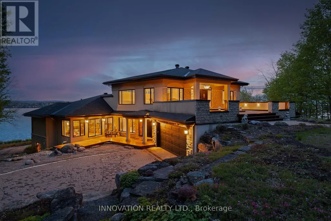
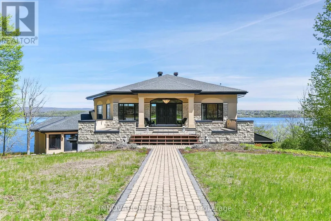
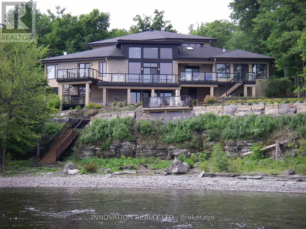
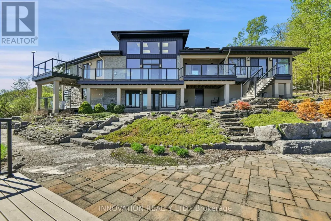
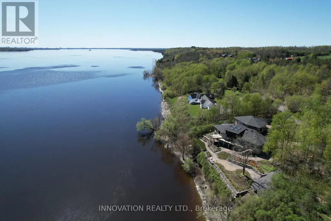
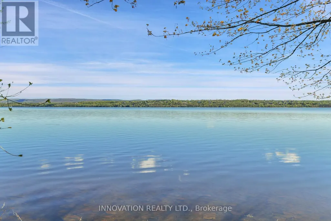
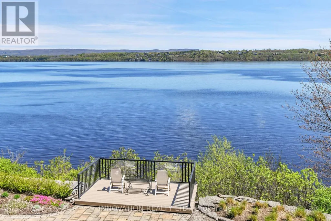
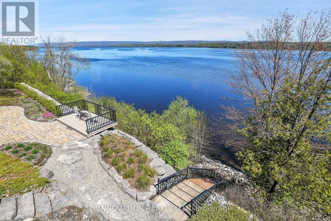
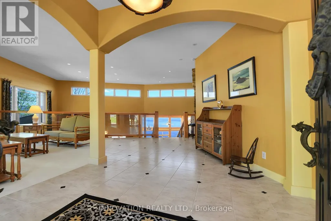
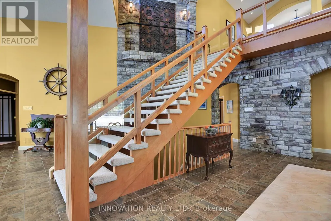
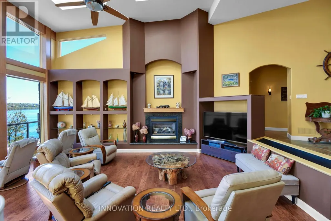
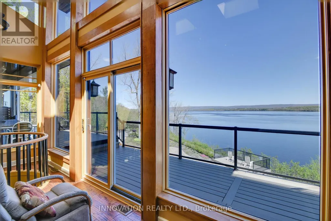
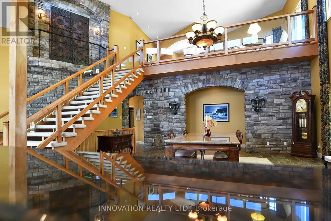
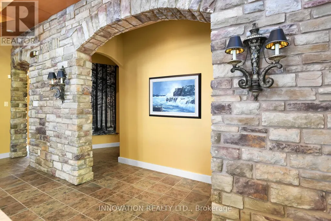
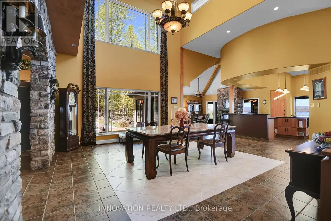
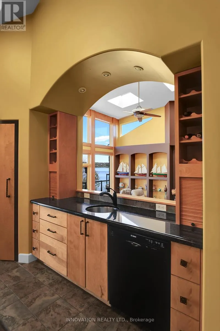
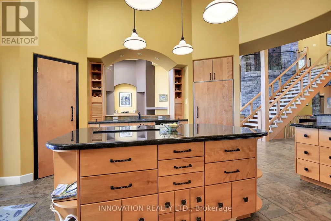
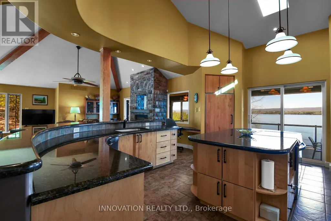
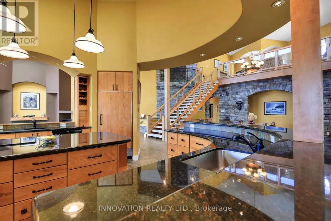
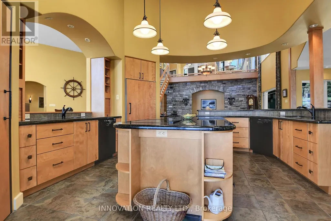
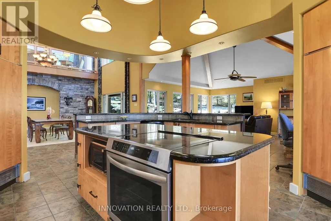
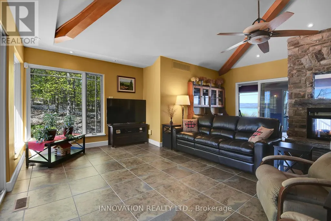
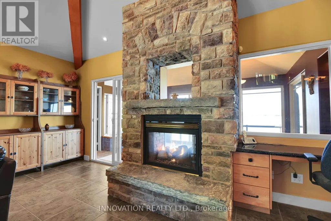
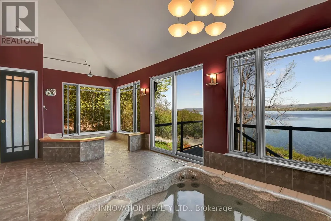
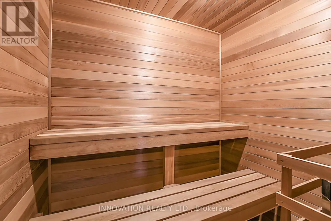
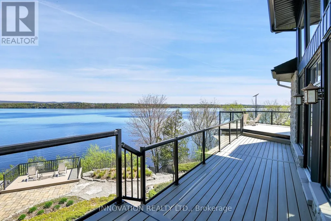
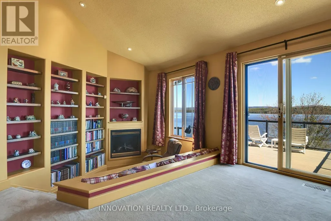
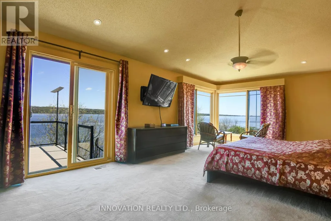
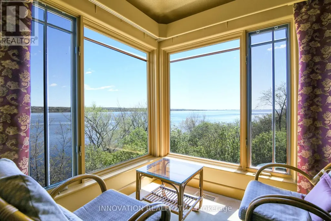
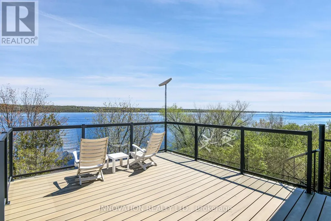
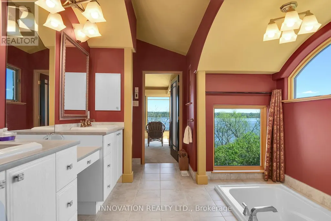
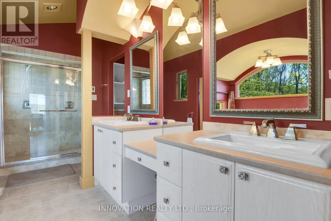
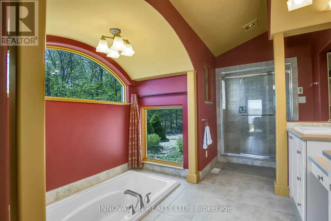
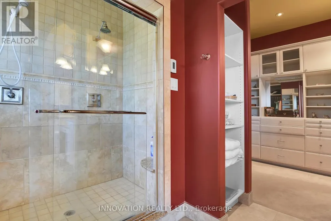
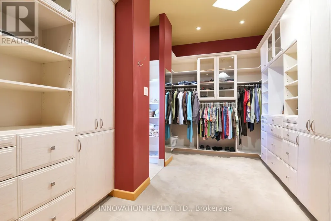
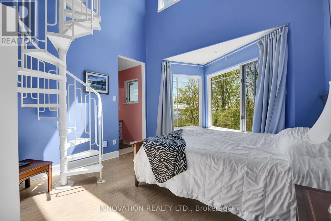
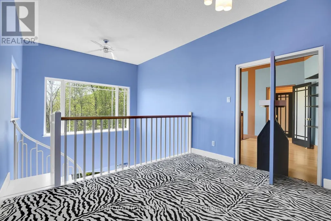
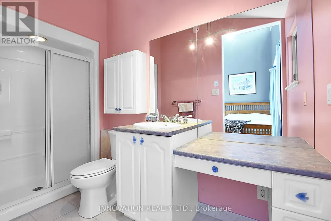
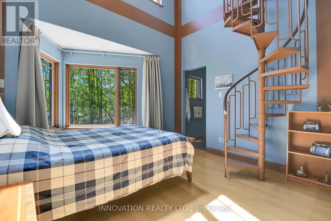
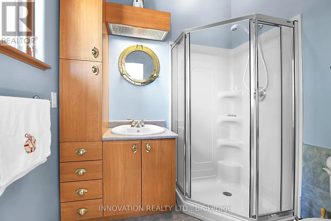
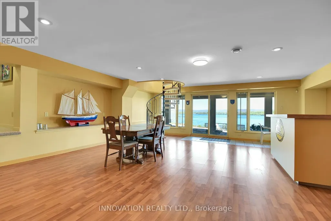
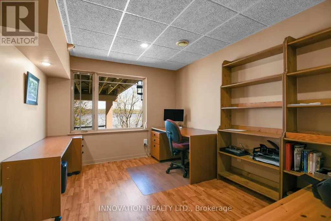
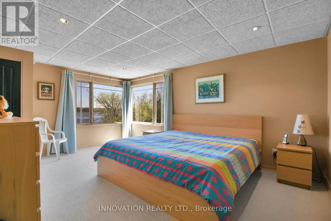
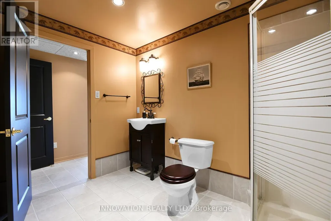
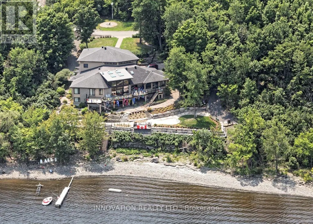
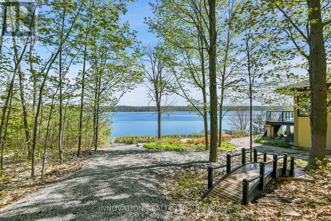
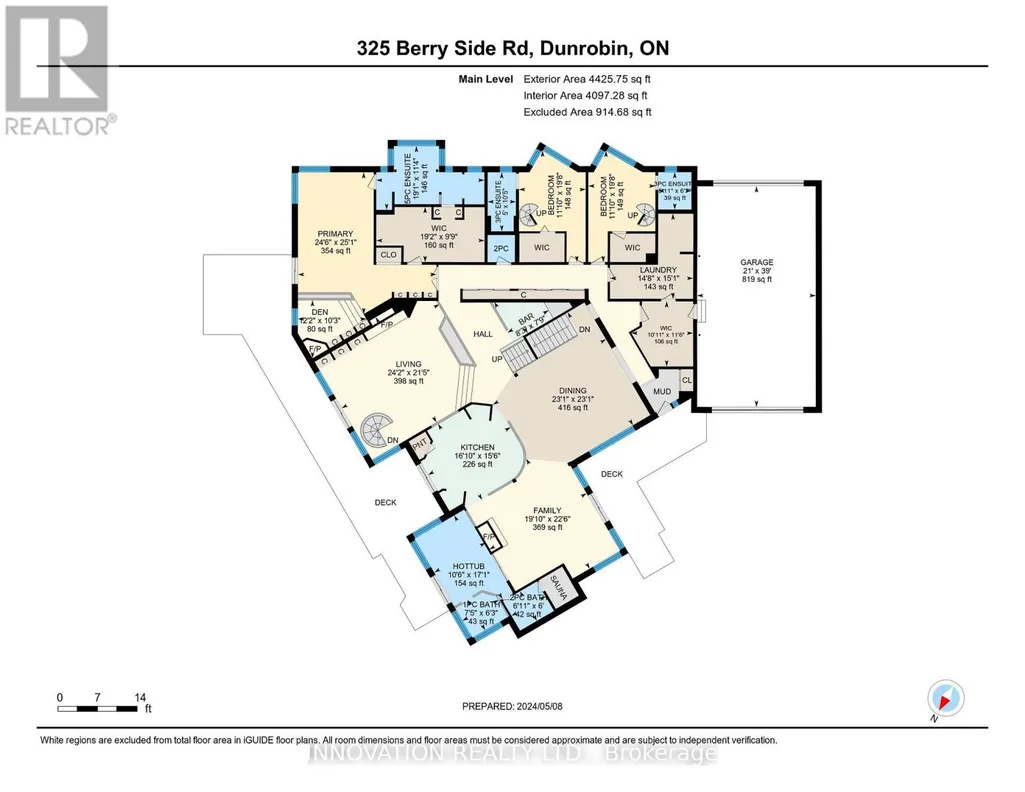
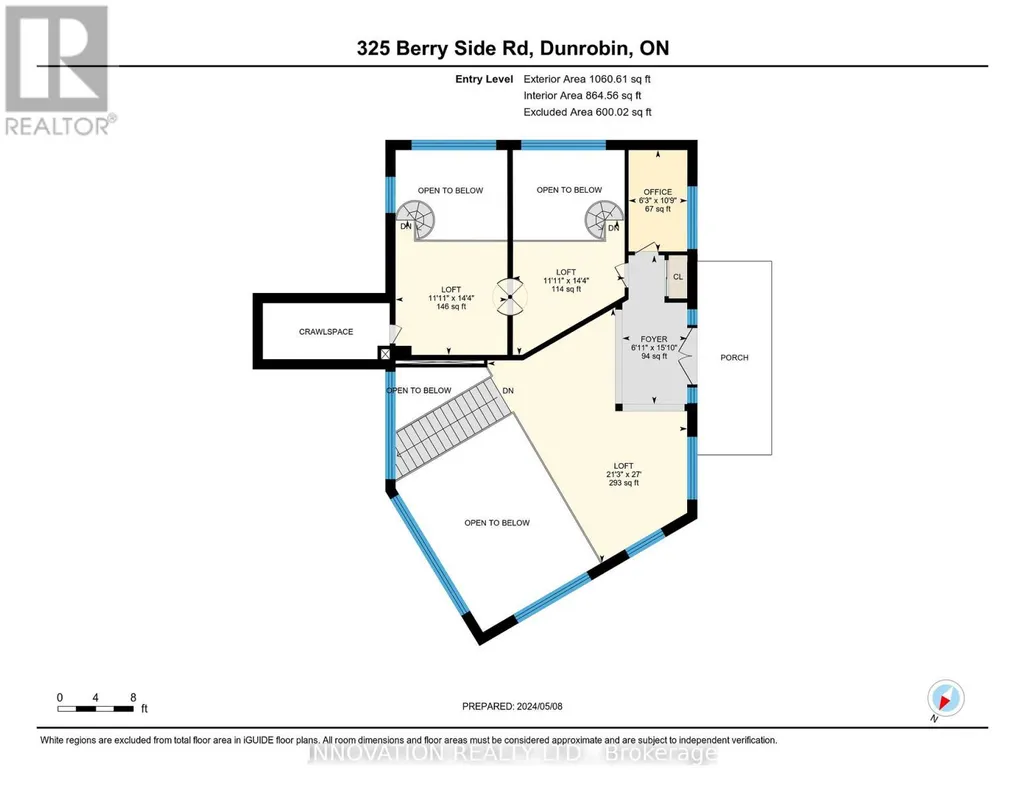
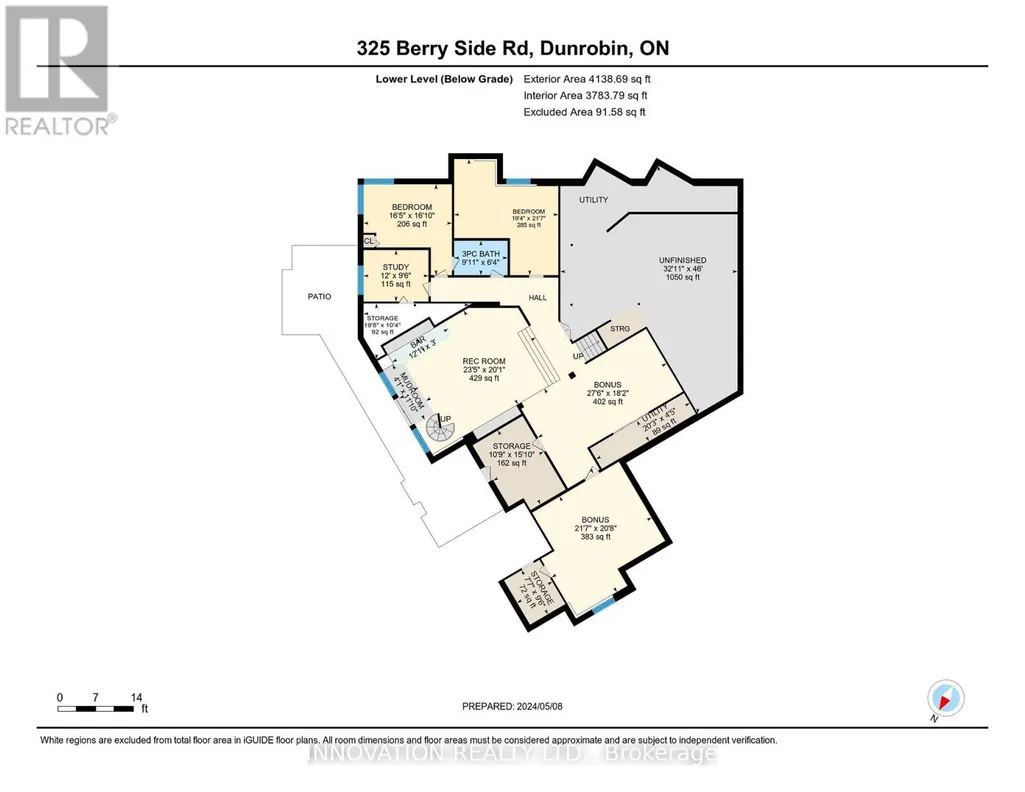
EXCEPTIONAL RIVERFRONT PROPERTY Perched safely above the Ottawa River this substantial highly customized home is designed to capture breathtaking views with private river access. Very private 1.59 acre property with 200ft riverfront. 180 degree views up & down river with fabulous city skyline vistas to the east. 5180 SQFTof living space above grade (MPAC) plus over 2000 sqft finished space in the walkout lower level. Unassuming entry loft level opens to large open concept space as you descend the stairs giving an indication to the scale of this home. Artisan built natural stonewalls respect the rocky terrain. Customized at every corner & curve each space takes advantage of walls of windows to feature views of river & Gatineau Hills and the customized gardens all around the property. Great Rm has lofty ceilings w/skylights, fireplace, and circular staircase to the Recreation Room below. Kitchen is central to Dining & Family Rm. This well equipped Kitchen is perfect for entertaining. Very large Dining Room is accented by natural stone walls and arches. Family Room next to the Kitchen offers lovely garden views with afternoon sun & a fireplace. Spa space offers hot tub, sauna, rain shower + bathroom. Primary Bedroom suite has it all: corner windows w/views of the city skyline, deck, sunken Library, 5pc Ensuite & spacious Walk-in. 2 main level secondary Bedrooms each have Walk-ins, 3 piece Ensuites & loft spaces accessed by spiral stairs. Finished walkout lower level provides for a 2nd Family Room with a bar, Recreation Room, Media Room, 2 additional Bedrooms, a 3 piece Bathroom, and another Office. There is also a workshop, two utility rooms, and several storage areas. Extensive landscaping w/rock gardens, Trex decks, stairs to rocky shore & dock. Rare offering. 4 bay drive through garage. Generac generator for automatic transfer to the whole home if Hydro goes out. Located in Rural Kanata North along millionaires row, just minutes to many amenities. (id:7434)
General Features
| Features | Sauna |
|---|---|
| Easement | Unknown |
| Property Type | Single Family |
| CommunityName | 9006 - Kanata - Kanata (North East) |
| Building Amenities | Fireplace(s) |
| Building Appliances | Garage door opener remote(s), Water Heater, Water softener, Alarm System, Central Vacuum, Dishwasher, Dryer, Freezer, Garage door opener, Range, Washer, Refrigerator |
| Building Cooling Type | None |
| Location Description | Cross Streets: Sixth Line and Berry Side Rd. ** Directions: 417 West to March/Eagleson Exit. Follow March Rd. Turn right on Dunrobin Road then immediately right onto Cameron Harvey. At end of street turn left onto Sixth Line. Turn right onto Berry Side Road. Follow to end to last driveway on the left. |
| Parking Space Total | 12 |
| Foundation Type | Poured Concrete |
| Building Type | House |
| Ownership Type | Freehold |
| Building.StoriesTotal | 1.5 |
Interior Features
| Building Fireplace Present | True |
|---|---|
| Building Fireplace Total | 3 |
| Building Heating Type | Forced air |
| Building Heating Fuel | Propane |
| Basement Development | Partially finished |
| Basement Type | Full (Partially finished) |
| Construction Style Attachment | Detached |
| Living Area Range | 5000 |
| Bedrooms | 5 |
Exterior Features
| Structure | Dock |
|---|---|
| Water Front Name | Ottawa River |
| Water Front Type | Waterfront on river |
| ViewType | River view, Mountain view, Direct Water View |
| Sewer | Septic System |
| Exterior Finish | Stone, Stucco |
Room Details
| Room | Dimensions | Level | Flooring | Details |
|---|---|---|---|---|
| Bathroom | 2.11 m x 1.84 m | Main level | 1.84 m | |
| Bedroom 2 | 5.99 m x 3.6 m | Main level | 3.6 m | |
| Bedroom 3 | 5.99 m x 3.6 m | Main level | 3.6 m | |
| Bedroom 4 | 5.13 m x 5 m | Lower level | 5 m | |
| Bedroom 5 | 6.57 m x 5.89 m | Lower level | 5.89 m | |
| Den | 3.7 m x 3.13 m | Main level | 3.13 m | |
| Dining room | 7.03 m x 7.03 m | Main level | 7.03 m | |
| Family room | 6.05 m x 6.85 m | Main level | 6.85 m | |
| Foyer | 2.1 m x 4.82 m | Second level | 4.82 m | |
| Games room | 6.58 m x 6.3 m | Lower level | 6.3 m | |
| Great room | 7.36 m x 6.52 m | Main level | 6.52 m | |
| Kitchen | 5.13 m x 4.72 m | Main level | 4.72 m | |
| Laundry room | 4.59 m x 4.47 m | Main level | 4.47 m | |
| Living room | 6.47 m x 8.22 m | Second level | 8.22 m | |
| Loft | 3.62 m x 4.37 m | Second level | 4.37 m | |
| Media | 8.38 m x 5.54 m | Lower level | 5.54 m | |
| Mud room | 3.33 m x 3.51 m | Main level | 3.51 m | |
| Office | 3.67 m x 2.19 m | Lower level | 2.19 m | |
| Other | 2.52 m x 2.37 m | Main level | 2.37 m | |
| Partial bathroom | Measurements not available | Main level | ||
| Primary Bedroom | 7.64 m x 7.46 m | Main level | 7.46 m | |
| Recreational, Games room | 6.58 m x 6.3 m | Lower level | 6.3 m | |
| Utility room | 6.17 m x 1.34 m | Lower level | 1.34 m | |
| Workshop | 14.01 m x 10.03 m | Lower level | 10.03 m |
Amenities
- Views
- New Construction
- Adult 55+
- Lease To Own
- No Strata Fees
- Furnished
- Primary On Main
- Air Conditioning
- Seller Finance
- Green
- Fixer Upper
- Horse
- Golf
- Fireplace
- Deck
- Garage
- Basement
- Pool

Property vs Single Family Average in K0A 1T0
Price
In The Neighbourhood
Open House
Ottawa
$ 689,999
15 Neely Street
Ottawa, ON K0A1T0
- Type
- Single Family
- Rooms
- 3 Beds + 2 Baths
EXP REALTY
Ottawa
$ 949,000
13 Bathurst Street
Ottawa, ON K2W1A7
- Type
- Single Family
- Rooms
- 4 Beds + 2 Baths
RE/MAX HALLMARK REALTY GROUP

 All information deemed reliable but not guaranteed. All properties are subject to prior sale, change or withdrawal. Neither listing broker(s) or information provider(s) shall be responsible for any typographical errors, misinformation, misprints and shall be held totally harmless. Listing(s) information is provided for consumer's personal, non-commercial use and may not be used for any purpose other than to identify prospective properties consumers may be interested in purchasing. The data relating